

Primary on Main
Address
201 Brandywine Road, Charlotte, NC
Price
$ 1,199,000
Property Attributes
- ID#4423103
- TypeSingle Family
- Listing Status Contingent
- CountyMECKLENBURG
- CityCharlotte
- AreaMecklenburg County
- NeighborhoodMyers Park
- Zip28209
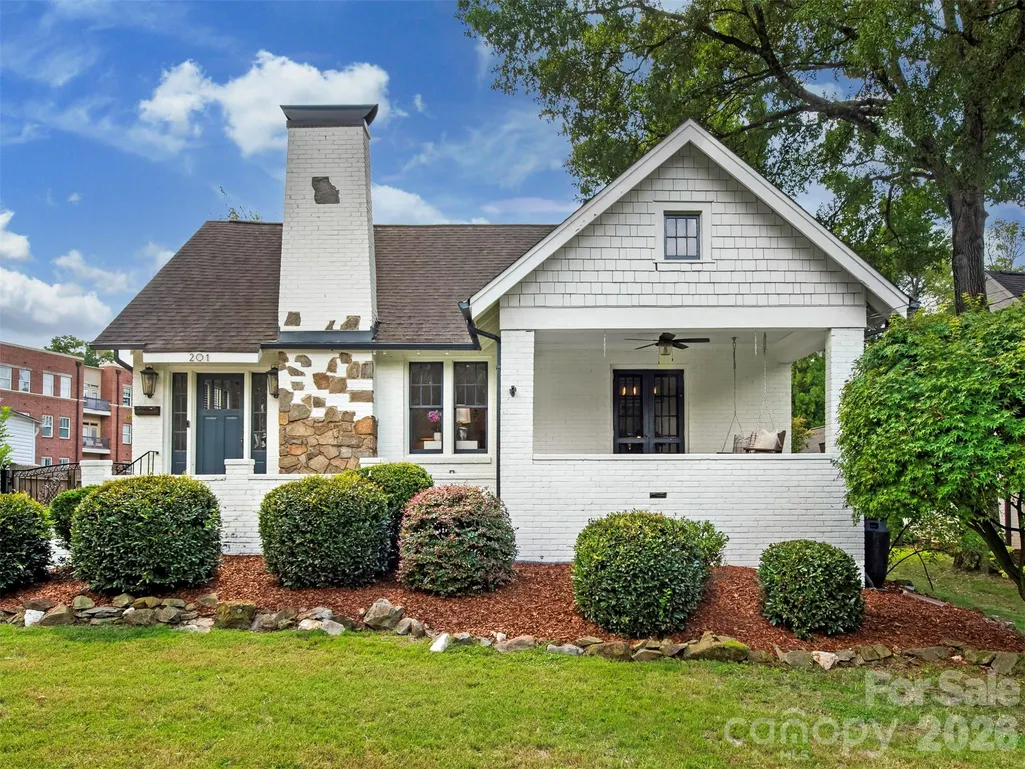
- StyleBungalow,Cottage
- Year Built1933
- Price$ 1,199,000
- Bedrooms3
- Full Bathrooms2
- Half Bathrooms0
- Sqr Footage1903
- Lot Size0.28 Acres
Data Source:
Canopy MLS
Property Description
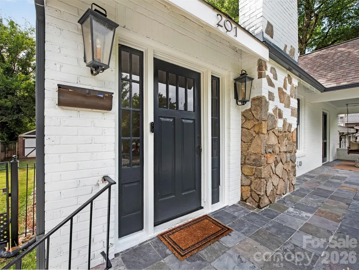
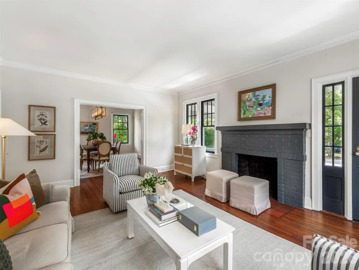
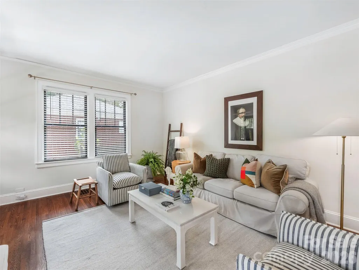
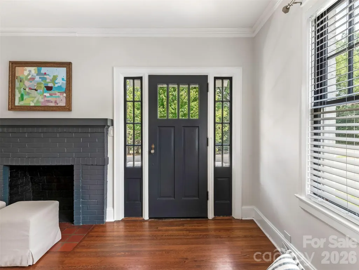
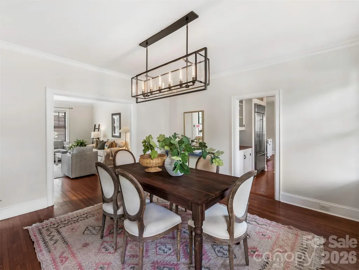
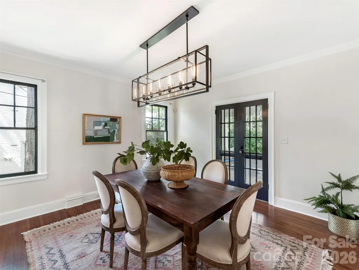
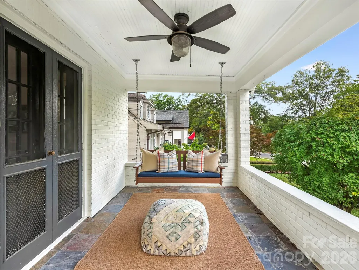
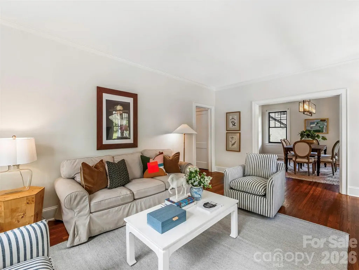
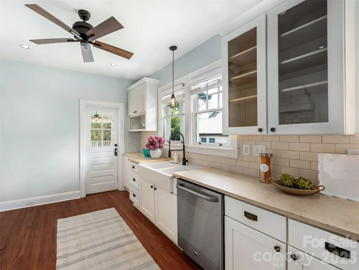
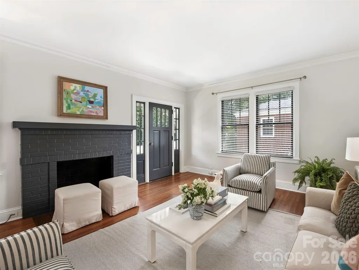
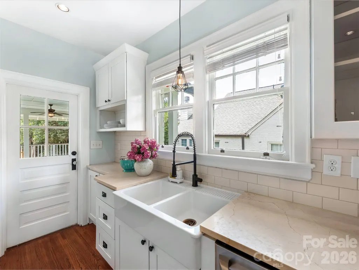
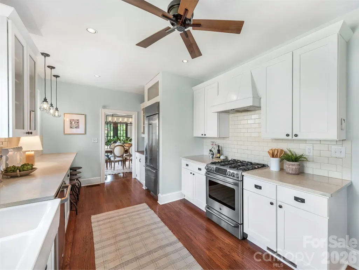
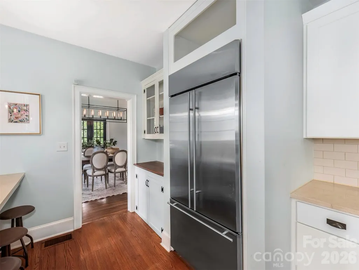
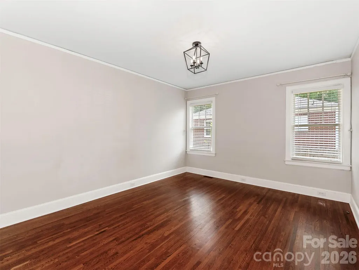
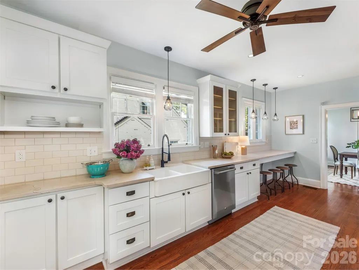
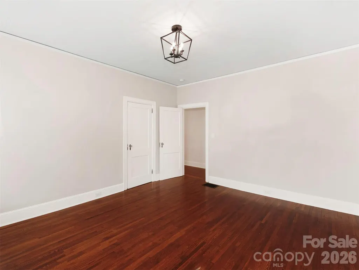
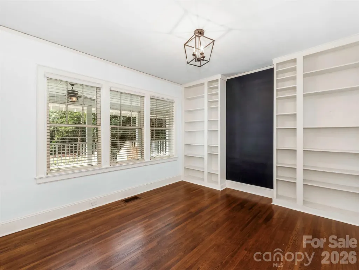
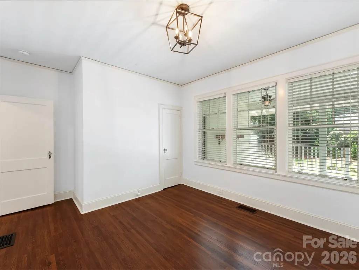
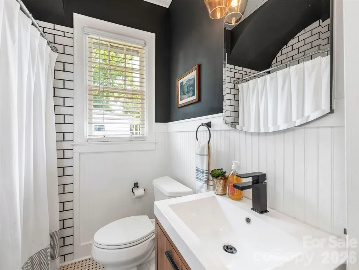
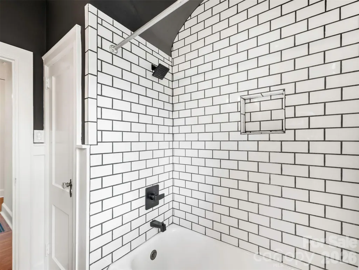
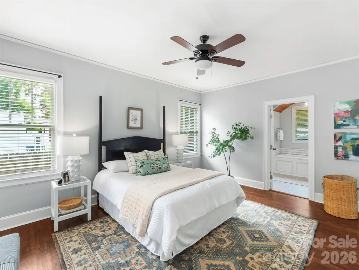
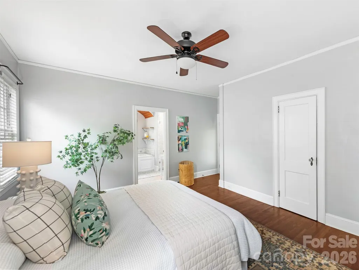
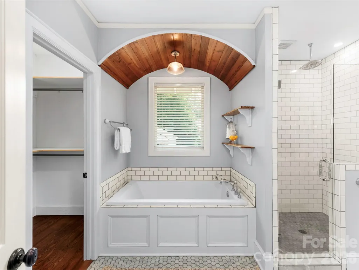
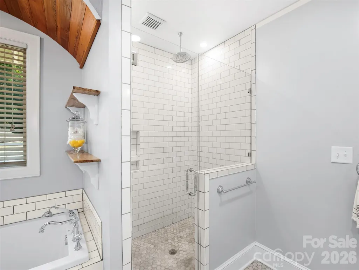
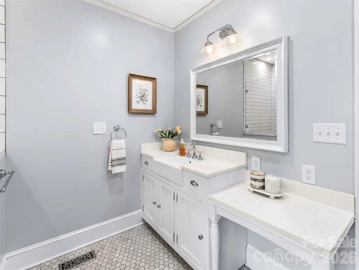
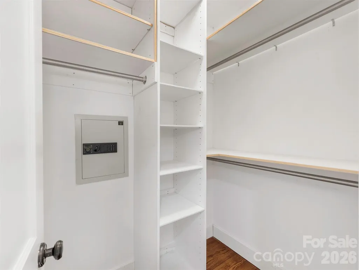
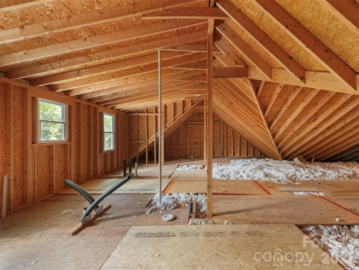
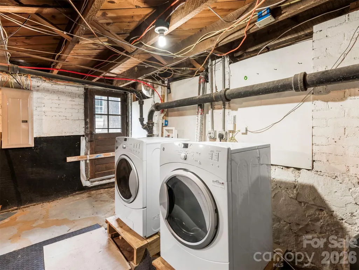
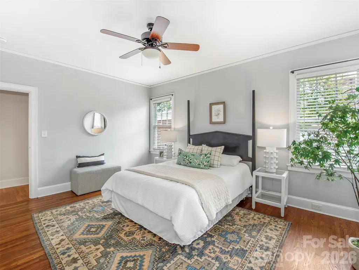
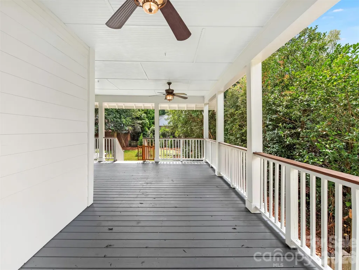
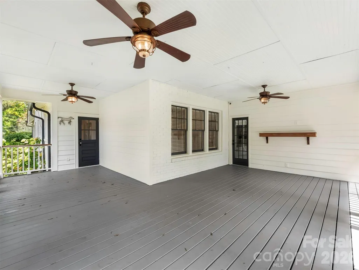
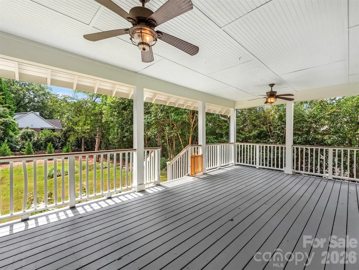
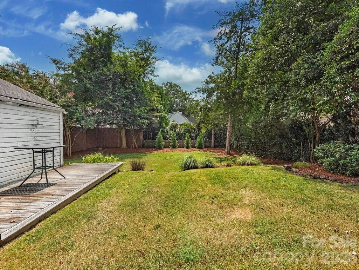
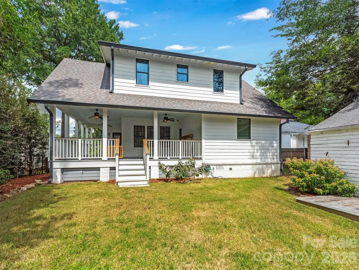
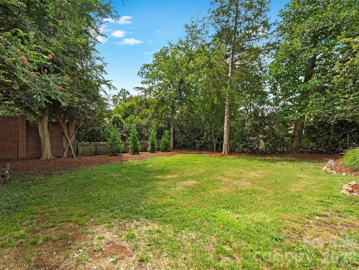
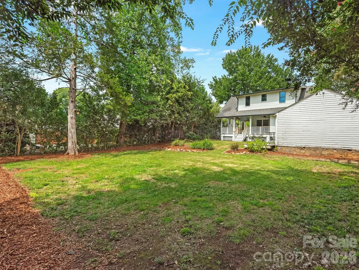
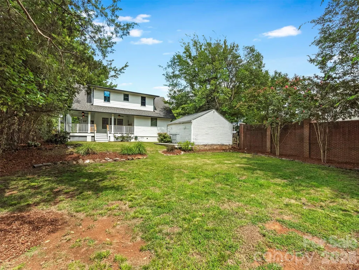
When they say Location, Location, Location, this is pretty much what they mean. Morning run on the Greenway. An afternoon wandering through the shops at Park Road Shopping Center. Dinner around the corner. Coffee, groceries, cocktails — all close enough that your car may start to feel a little neglected. Then you come home to this charming 3-bedroom, 2-bath Myers Park cottage with beautiful hardwood floors, original details, French doors, a welcoming covered front porch and the kind of character that takes decades to get right. The living and dining rooms stretch across the front of the house, with original French doors opening onto the porch. Wonderful updated kitchen features marble countertops, a farmhouse sink, stainless appliances and the original Butler’s pantry with its glass-front cabinets. The primary suite was expanded by a previous owner to add an ensuite bath and walk-in closet, giving you the modern conveniences you want without losing the cottage feel. Two additional bedrooms offer flexibility for guests, an office, kiddos or whatever life has planned next. And then there are the porches. Coffee out front. Pretty much everything else out back. The HUGE covered rear porch feels like another living room, only with better breezes. Grill, garden, entertain, read a book or simply sit back and enjoy the private yard while the dog does the zoomies. Upstairs, the expansive attic gives you something every charming old house should come with: options. It’s fantastic storage now, but with plumbing already stubbed up, there’s room to imagine additional bedrooms and baths, a bonus room, studio, workout space or whatever future-you decides you need. Come see it in person — because houses with this much charm, this much porch and this kind of location don’t need much convincing.
| Elementary School | Middle School | High School |
|---|---|---|
| Selwyn Elementary School | Alexander Graham Middle School | Myers Park High School |
| Price History | |
|---|---|
| 9/10/2026 | Listed $1,199,000 |
General Features
| Living Area | 1903 |
|---|---|
| Sewer | Public Sewer |
| Heating | Central |
| Cooling | Central Air |
| Utilities | Cable Available,Electricity Connected,Natural Gas |
| Appliances | Dishwasher,Disposal,Dryer,Gas Range,Refrigerator with Ice Maker,Washer,Washer/Dryer |
| Garage Spaces | 2 |
| Patio/Porch Features | Covered,Front Porch,Porch,Rear Porch |
| Architectural Style | Bungalow,Cottage |
| Construction Materials | Brick Partial,Fiber Cement |
| Year Built | 1933 |
| Levels | One |
| Property Subtype | Single Family Residence |
| Parcel Number | 175-152-27 |
| County | Mecklenburg |
| New Construction | No |
| Property Type | Residential |
| HOA | No |
| Subdivision Name | Myers Park |
| Garage Y/N | Yes |
| Full Baths | 2 |
| Directions | Selwyn Ave. to Brandywine. House is on the left. |
| High School | Myers Park |
| City | Charlotte |
| Senior Community Y/N | No |
| Lot Size Units | Acres |
| Carport Y/N | No |
| Elementary School | Selwyn |
| Middle/Junior High School | Alexander Graham |
| Additional Parcels Y/N | No |
| Virtual Tour | https://my.matterport.com/show/?m=Dadm7obtv53&mls=1 |
| Standard Status | Active Under Contract |
| CAR_HOASubjectTo | None |
| Construction Type | Site Built |
| Tax Assessed Value | 906400 |
| Virtual Tour | https://my.matterport.com/show/?m=Dadm7obtv53&mls=1 |
| Listing Terms | Cash,Conventional |
Interior Features
| Interior Amenities | Attic Stairs Fixed,Walk-In Closet(s) |
|---|---|
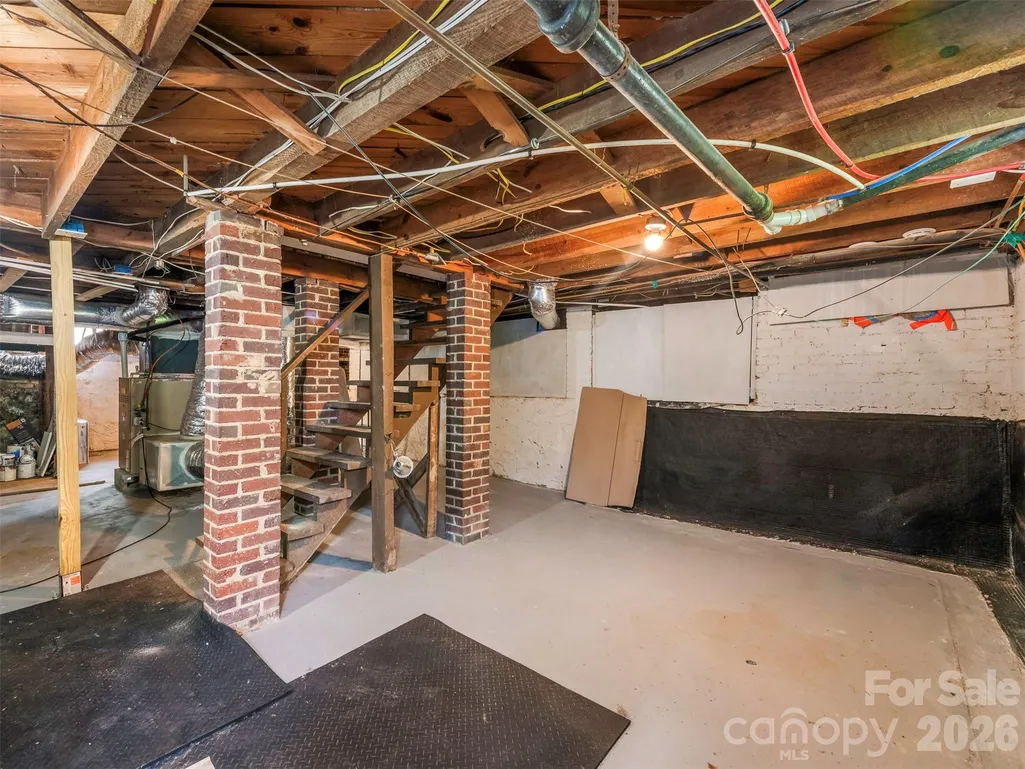
| Basement | Unfinished |
| Fireplace Features | Living Room,Wood Burning |
| Basement (Y/N) | Yes |
| Fireplace Y/N | Yes |
| Above Grade Finished Area | 1903 |
| Laundry Features | In Basement |
| Total Bedrooms | 3 |
| Total Baths | 2 |
| SqFt Main | 1903 |
| Bedroom | 3 |
Exterior Features
| Parking Features | Driveway,Detached Garage |
|---|---|
| Water Source | City |
| Lot Size Area | 0.28 |
| Foundation Details | Basement,Crawl Space |
| Lot Dimensions | 60 x 205 |
| Road Surface Type | Concrete,Dirt,Paved |
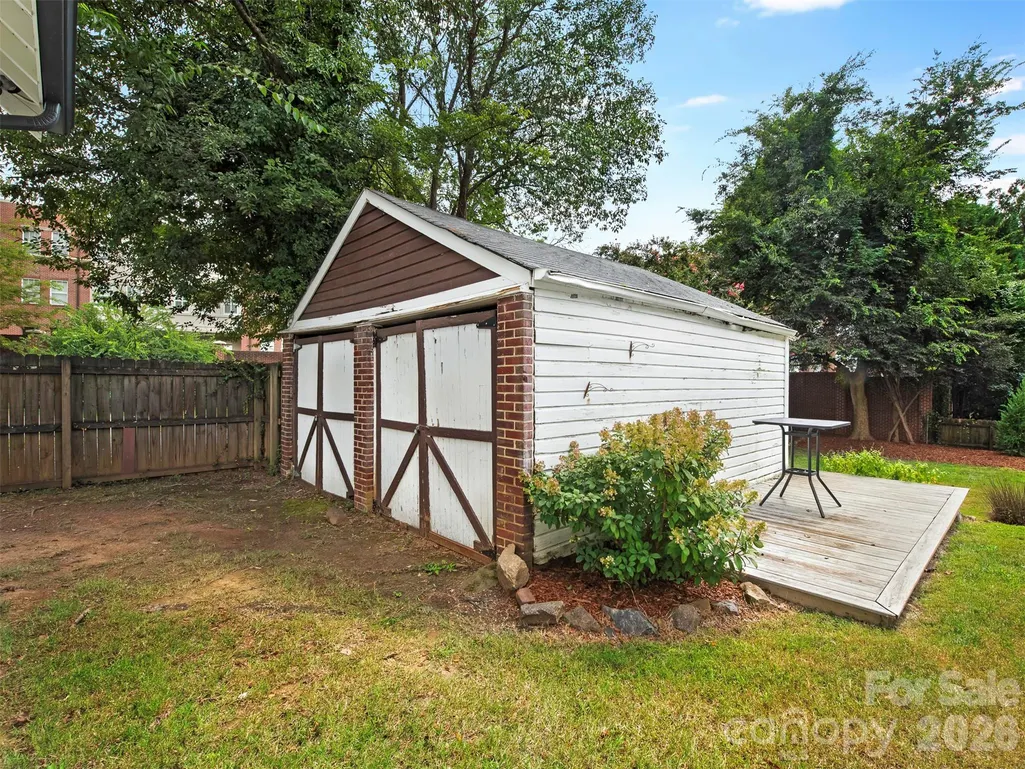
| Other Parking | Original Period Garage Detached. |
| Door Features | French Doors |
| Road Responsibility | Publicly Maintained Road |
| Main Level Garage YN | Yes |
Amenities
- Foreclosure
- Views
- Short Sale
- New Construction
- Adult 55+
- Lease To Own
- No HOA Fees
- Furnished
- Primary On Main
- Air Conditioning
- Seller Finance
- Green
- Fixer Upper
- Horse
- Golf
- Fireplace
- Deck
- Garage
- Basement
- Pool
Property vs Single Family Average in 28209
Price
Year Built


