

Address
2234 Savannah Hills Drive, Charlotte, NC
Price
$ 499,900
Property Attributes
- ID#4422236
- TypeSingle Family
- Listing Status Active
- CountyMECKLENBURG
- CityCharlotte
- AreaMecklenburg County
- NeighborhoodMatthews Grove
- Zip28105
- StyleTraditional
- Year Built2005
- Price$ 499,900
- Bedrooms4
- Full Bathrooms2
- Half Bathrooms1
- Sqr Footage2828
- Lot Size0.138 Acres
Data Source:
Canopy MLS
Property Description
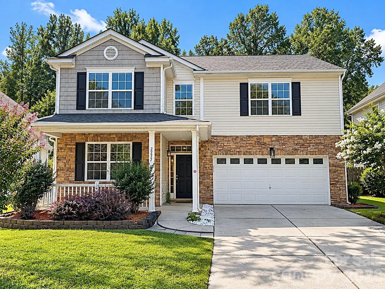
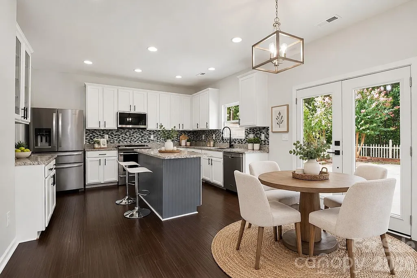
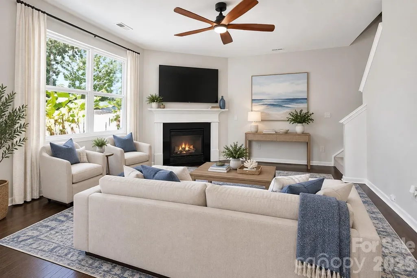
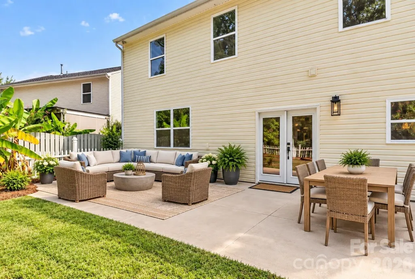
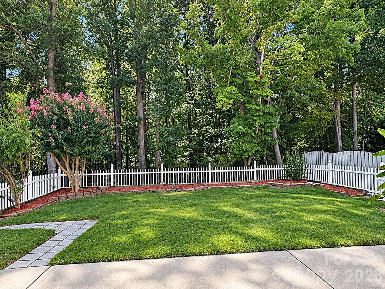
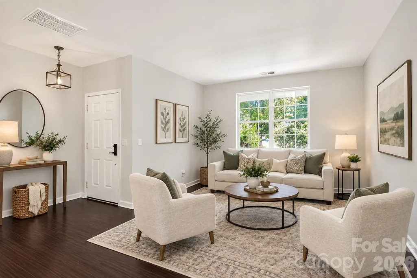
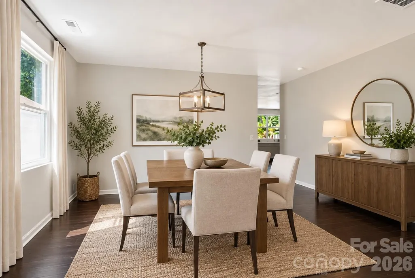
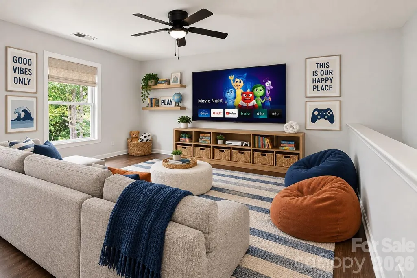
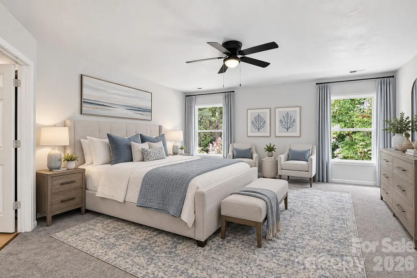
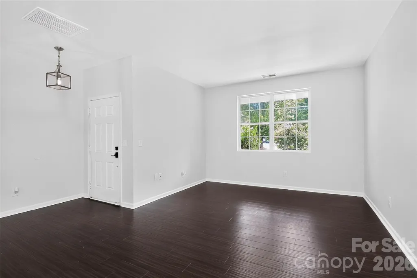
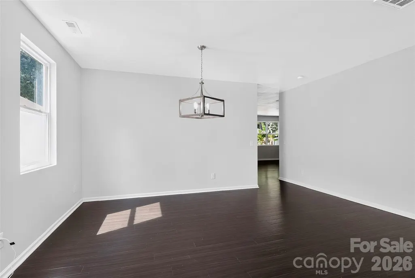
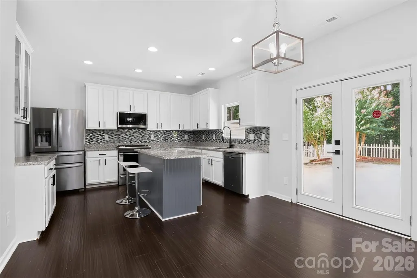
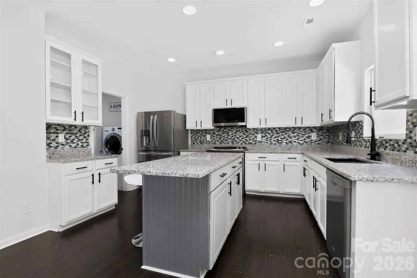
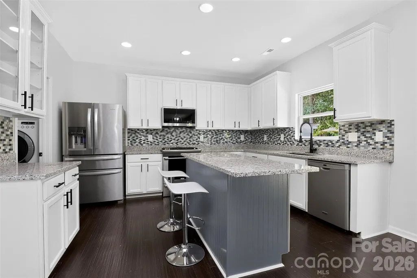
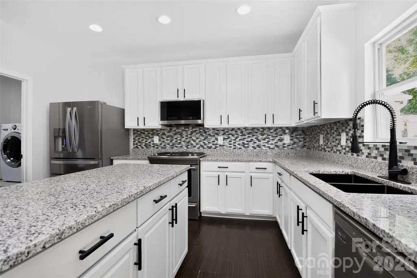
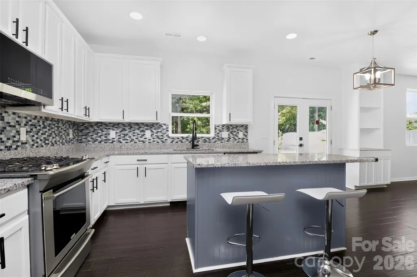
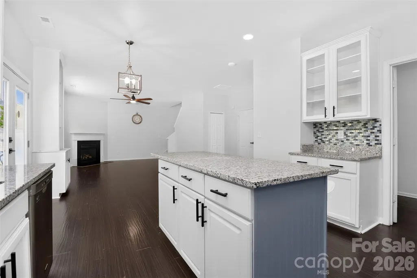
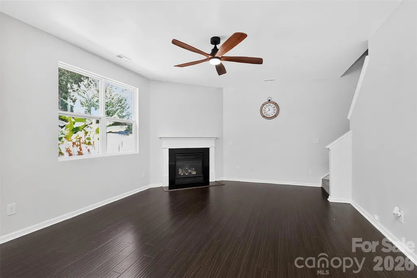
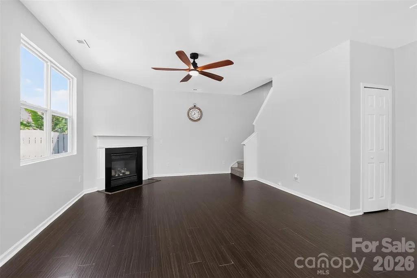
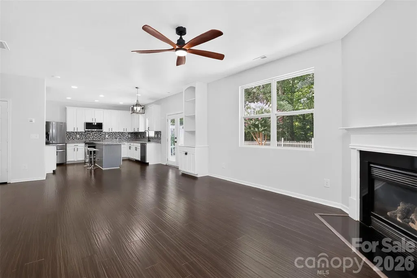
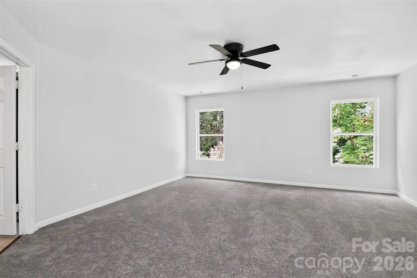
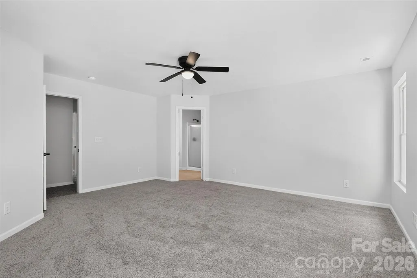
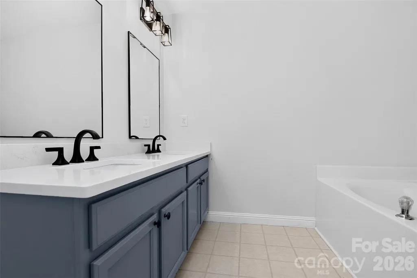
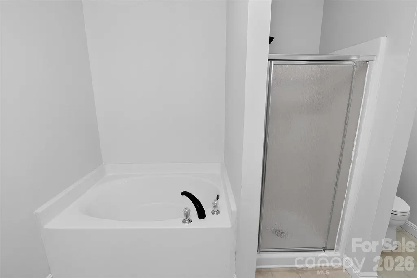
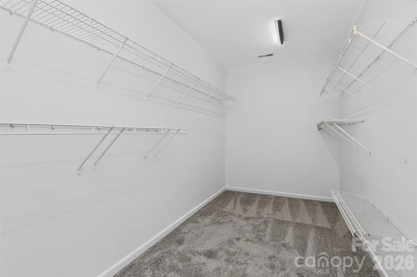
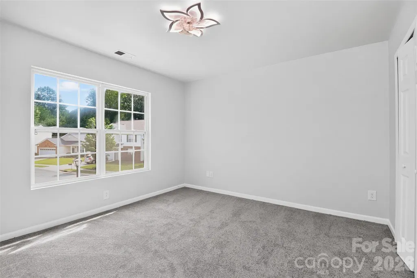
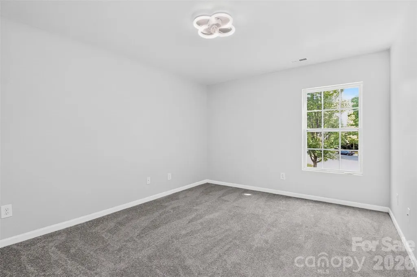
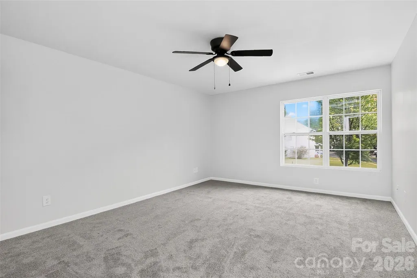
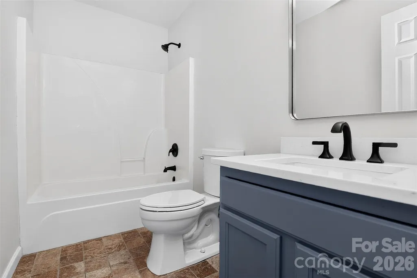
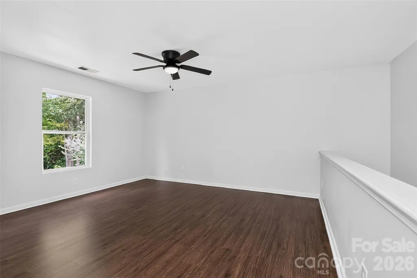
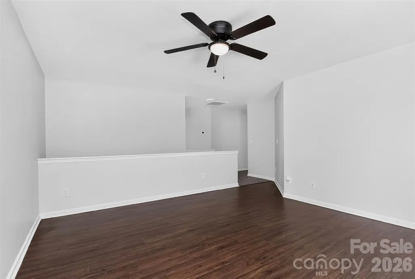
Beautifully renovated and truly move-in ready! This spacious 4-bedroom home welcomes you with stacked-stone accents and a charming covered front porch. Inside, enjoy new rich hardwood-look flooring throughout the entire first floor, new carpet, and updated designer lighting throughout every room. The formal living and dining rooms offer flexible entertaining space, while the inviting great room features a gas fireplace. The fully renovated kitchen is a standout with white cabinetry, granite countertops, glass-tile backsplash, stainless steel appliances, gas range, brand-new smart LG microwave with Wi-Fi/Scan-to-Cook, large center island, breakfast area, and walk-in pantry. Upstairs, the spacious primary suite features a large walk-in closet and a spa-style bath with a soaking tub and separate glass-enclosed shower. Generously sized secondary bedrooms and a large bonus room provide plenty of additional space. The primary and guest baths showcase brand-new quartz-top vanities, while every bathroom features smart lighting and smart exhaust fans. Major upgrades include two brand-new independently zoned HVAC systems, a new roof (2023), new ceiling fans with integrated lighting, updated faucets, new switch plates and GFCI outlets, plus Ethernet/coax wiring in every room. Outside, enjoy a fully fenced backyard and an expansive concrete patio extending the full width of the home - perfect for outdoor entertaining. Mature landscaping includes a banana tree and a fruit-bearing pomegranate tree. A 2-car garage with finished floor completes the home. Home Warranty through 12/27.
| Elementary School | Middle School | High School |
|---|---|---|
| Matthews Elementary School | Crestdale Middle School | Butler High School |
| Price History | |
|---|---|
| 9/6/2026 | Listed $499,900 |
General Features
| Living Area | 2828 |
|---|---|
| Sewer | Public Sewer |
| Heating | Forced Air |
| Cooling | Central Air |
| Utilities | Cable Available,Electricity Connected,Natural Gas |
| Roof | Architectural Shingle |
| Appliances | Dishwasher,Disposal,Gas Range,Gas Water Heater,Ice Maker,Microwave,Refrigerator,Washer/Dryer |
| HOA Fee | 70 |
| Garage Spaces | 2 |
| Patio/Porch Features | Covered,Front Porch,Patio |
| Architectural Style | Traditional |
| Construction Materials | Stone,Vinyl |
| Year Built | 2005 |
| Levels | Two |
| Property Subtype | Single Family Residence |
| Parcel Number | 231-217-08 |
| Community Features | Picnic Area,Playground |
| Assoc Fee Paid Per | Quarterly |
| County | Mecklenburg |
| New Construction | No |
| Property Type | Residential |
| HOA | Yes |
| Subdivision Name | Matthews Grove |
| Garage Y/N | Yes |
| Full Baths | 2 |
| High School | Butler |
| City | Charlotte |
| Senior Community Y/N | No |
| Lot Size Units | Acres |
| Carport Y/N | No |
| Elementary School | Matthews |
| Middle/Junior High School | Crestdale |
| Additional Parcels Y/N | No |
| Standard Status | Active |
| CAR_HOASubjectTo | Required |
| Construction Type | Site Built |
| Tax Assessed Value | 489500 |
| Listing Terms | Cash,Conventional,FHA,VA Loan |
Interior Features
| Interior Amenities | Attic Stairs Pulldown,Garden Tub,Kitchen Island,Open Floorplan,Walk-In Closet(s),Walk-In Pantry |
|---|---|
| Flooring | Carpet,Laminate |
| Fireplace Features | Gas Log,Great Room |
| Basement (Y/N) | No |
| Window Features | Insulated Window(s) |
| Fireplace Y/N | Yes |
| Above Grade Finished Area | 2828 |
| Half Baths | 1 |
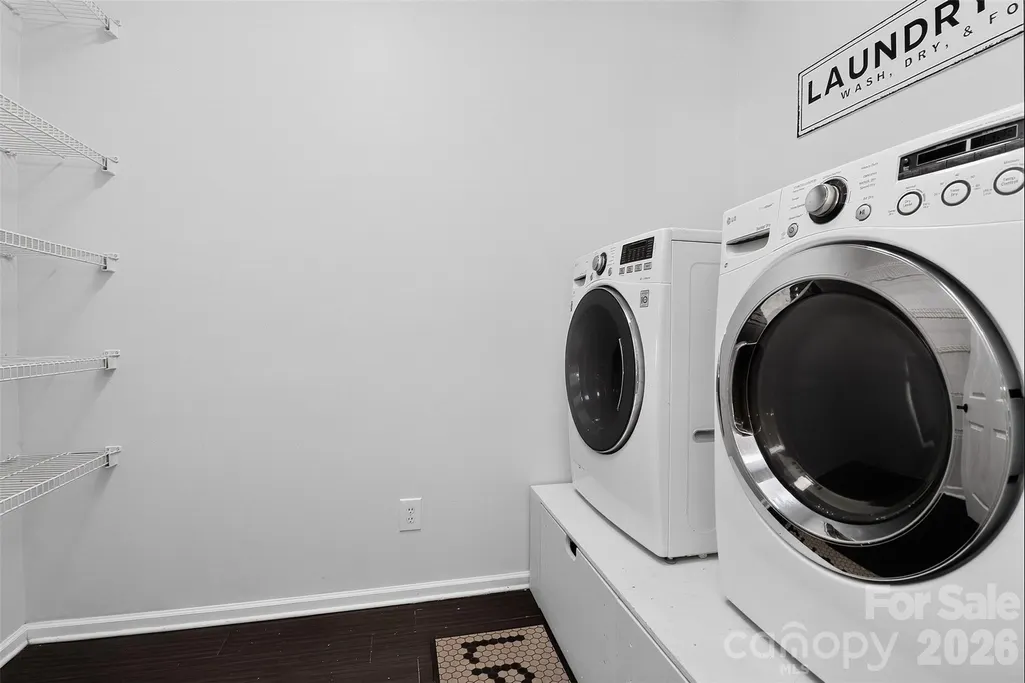
| Laundry Features | Laundry Room,Main Level |
| Total Bedrooms | 4 |
| Total Baths | 3 |
| SqFt Main | 1224 |
| SqFt Garage | 450 |
| SqFt Upper | 1604 |
Exterior Features
| Fencing | Back Yard,Fenced |
|---|---|
| Parking Features | Attached Garage |
| Lot Features | Private,Wooded |
| Water Source | City |
| Lot Size Area | 0.138 |
| Foundation Details | Slab |
| Road Surface Type | Concrete,Paved |
| Door Features | Insulated Door(s) |
| Road Responsibility | Publicly Maintained Road |
| Main Level Garage YN | Yes |
Amenities
- Foreclosure
- Views
- Short Sale
- New Construction
- Adult 55+
- Lease To Own
- No HOA Fees
- Furnished
- Primary On Main
- Air Conditioning
- Seller Finance
- Green
- Fixer Upper
- Horse
- Golf
- Fireplace
- Deck
- Garage
- Basement
- Pool
Property vs Single Family Average in 28105
Price
Year Built
Visits

 Canopy MLS® Copyright ©2026 All rights reserved.
