

Primary on Main
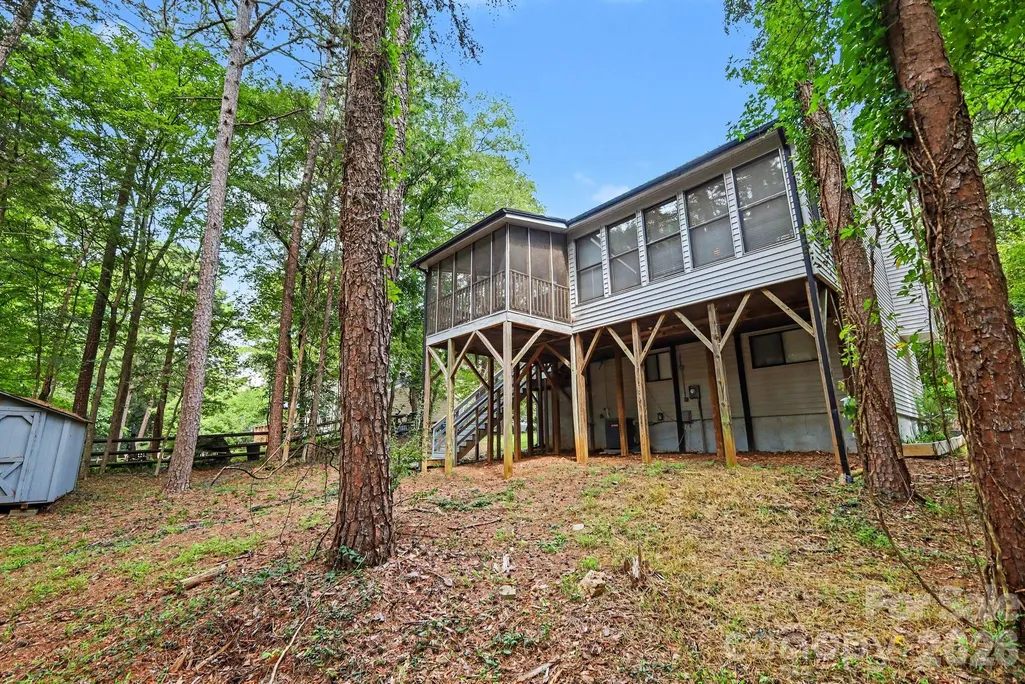
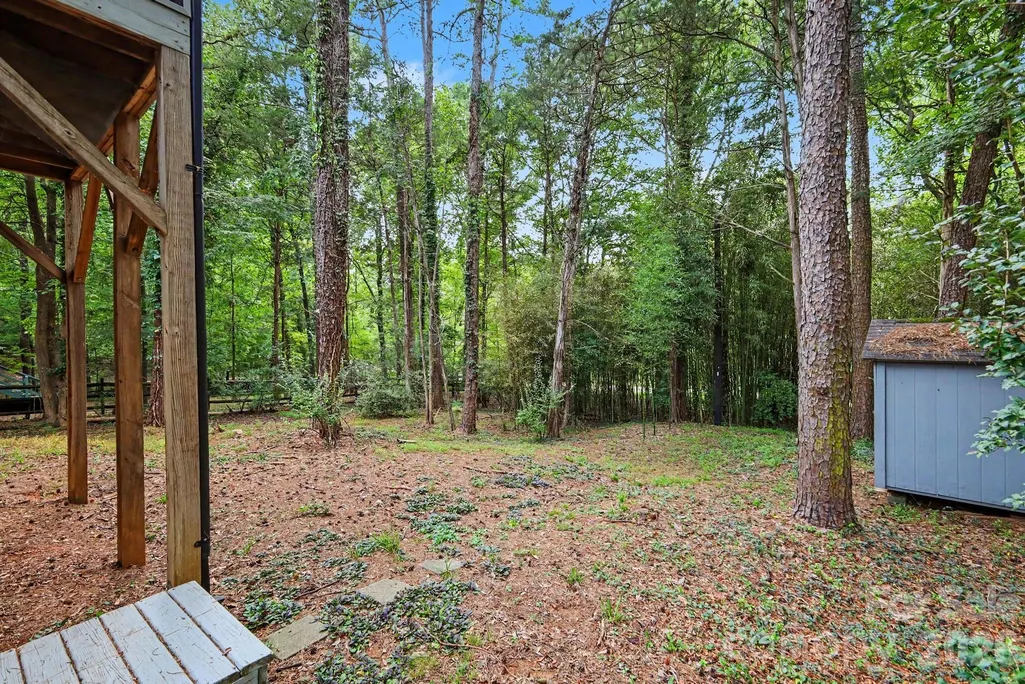
Address
12000 Rock Canyon Drive, Charlotte, NC
Price
$ 399,000
Property Attributes
- ID#4416980
- TypeSingle Family
- Listing Status Active
- CountyMECKLENBURG
- CityCharlotte
- AreaMecklenburg County
- NeighborhoodCarmel Ridge
- Zip28226
- Style
- Year Built1978
- Price$ 399,000
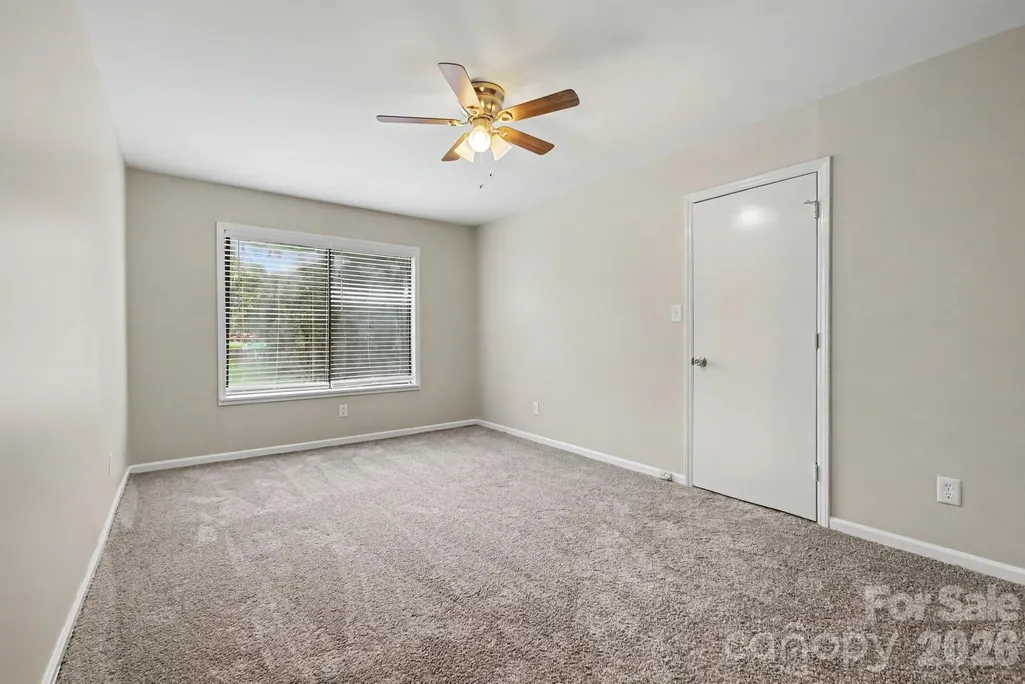
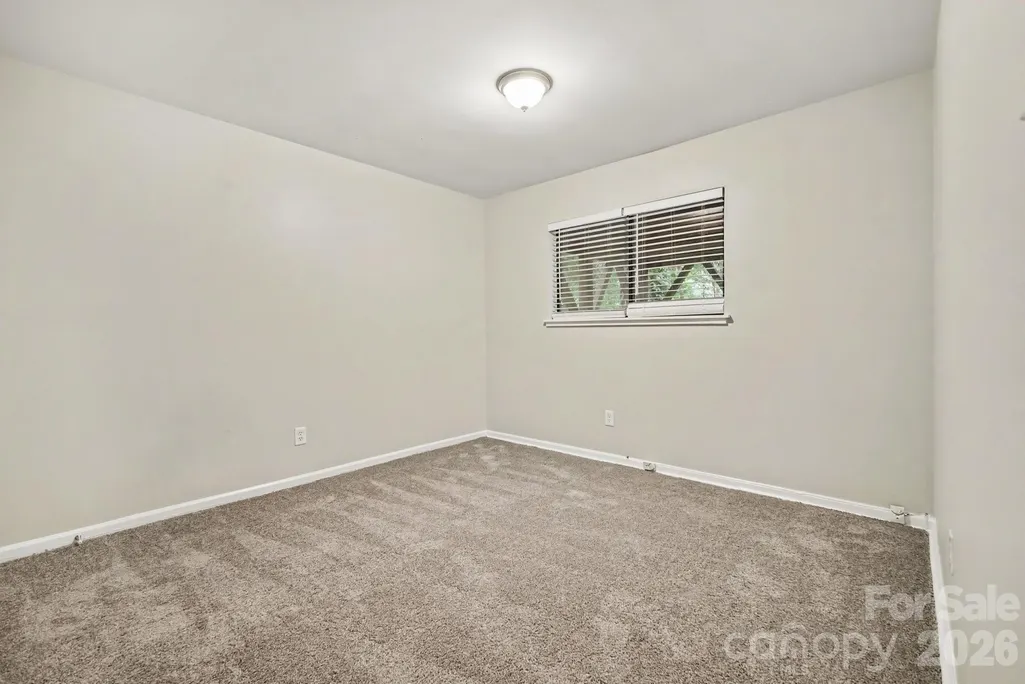
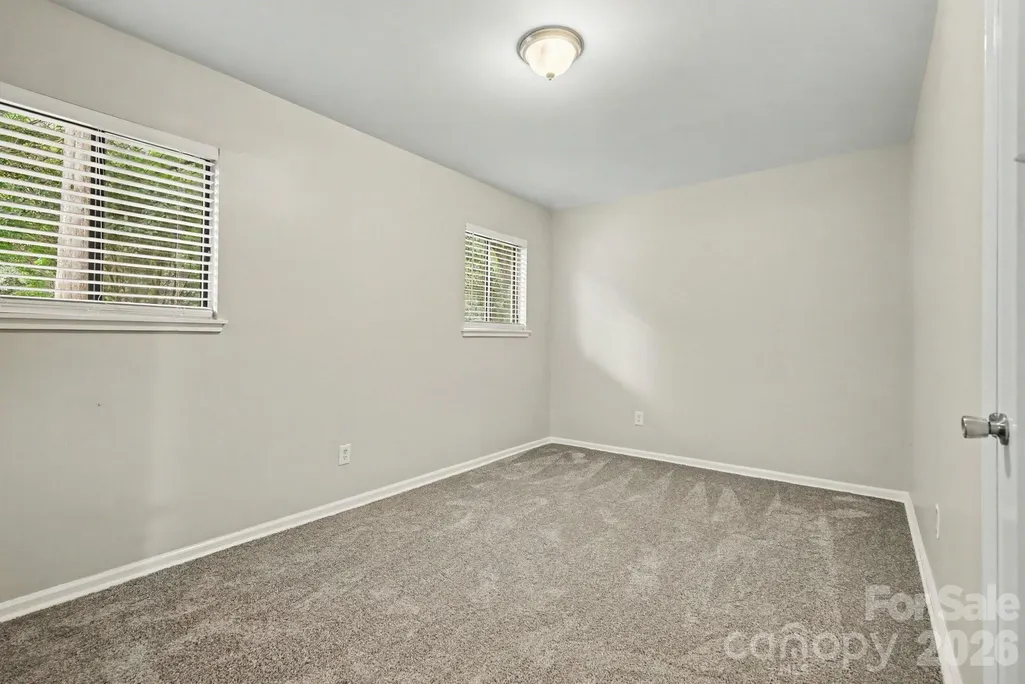
- Bedrooms3
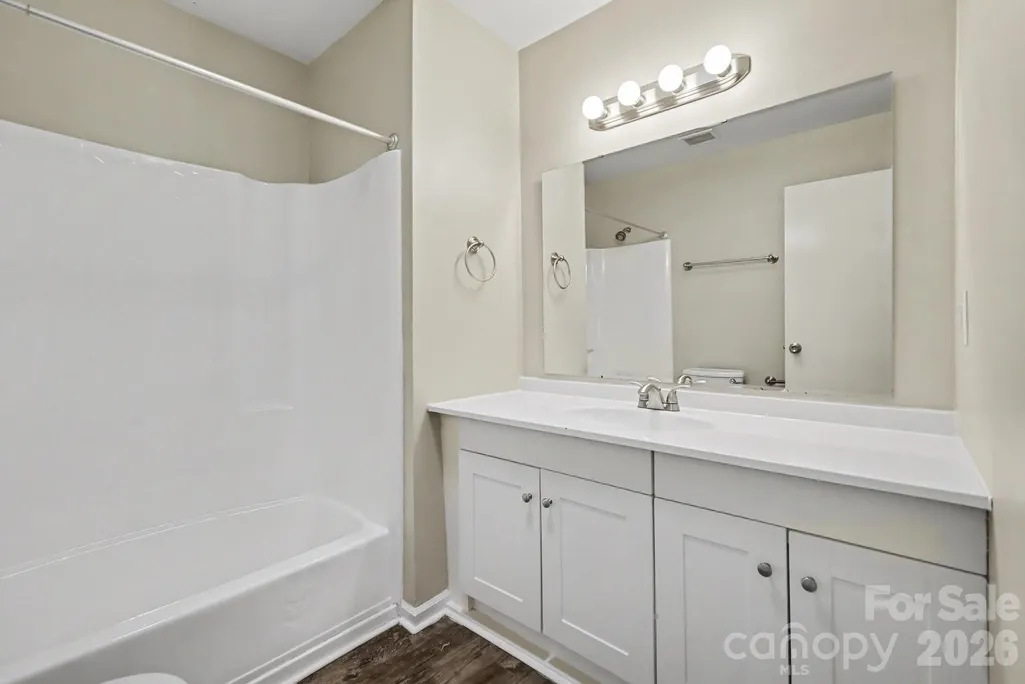
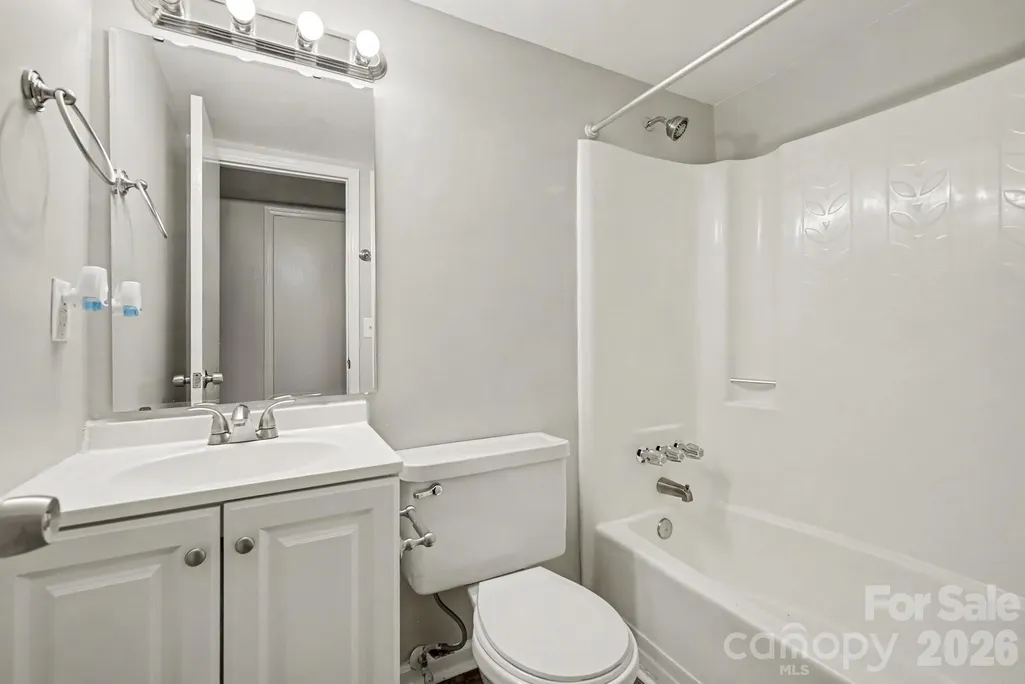
- Full Bathrooms2
- Half Bathrooms0
- Sqr Footage1676
- Lot Size0.33 Acres
Data Source:
Canopy MLS
Property Description
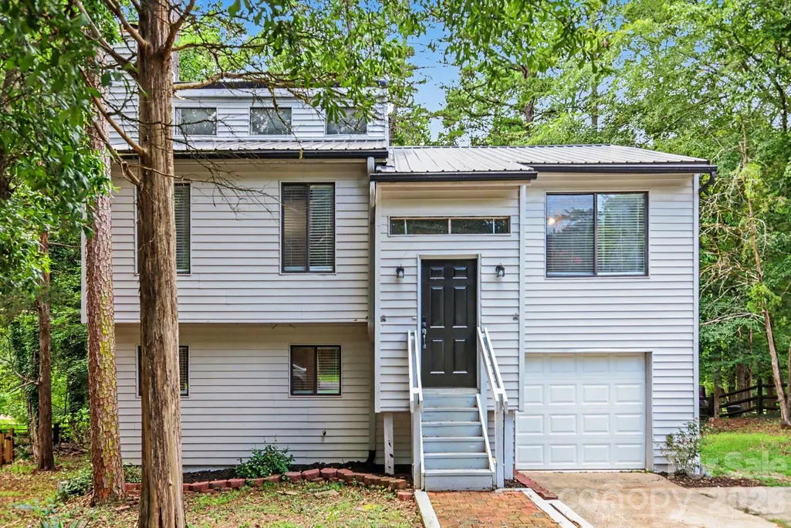
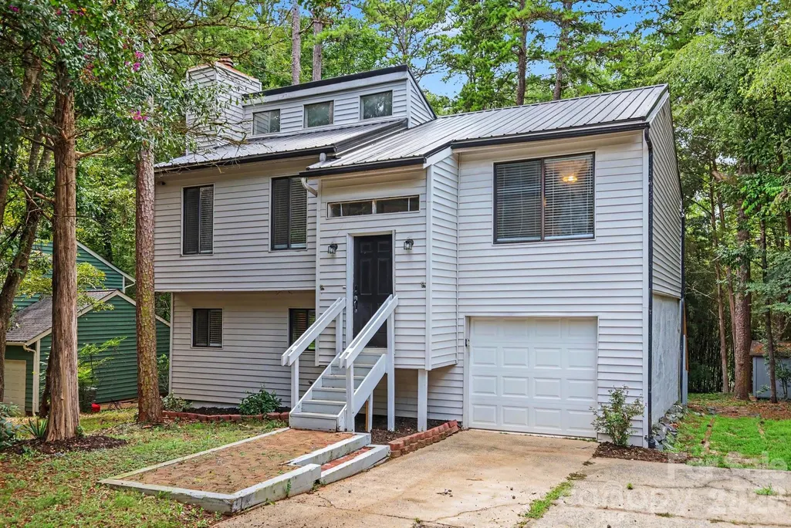
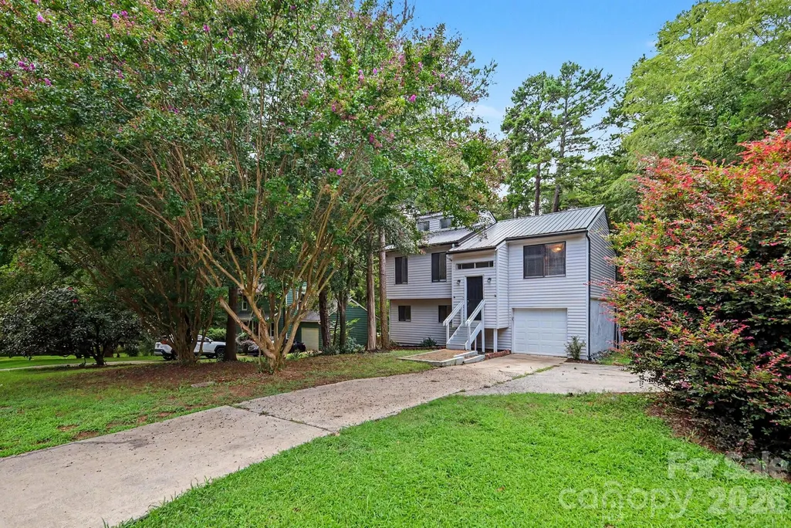
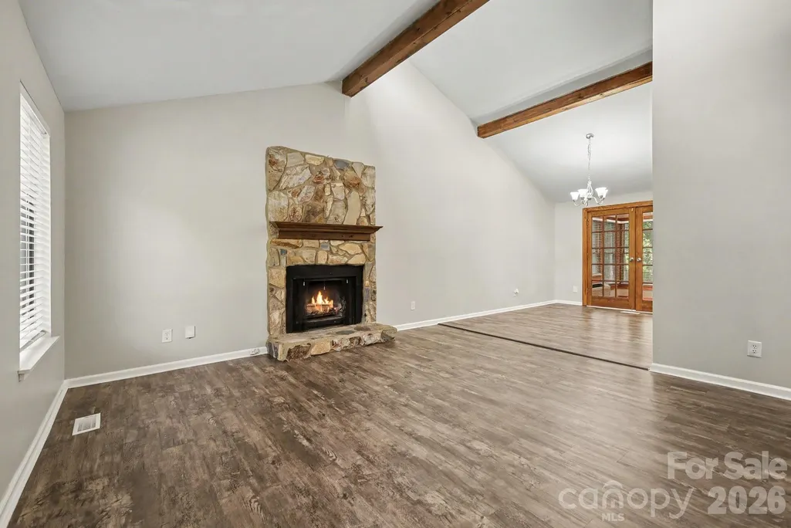
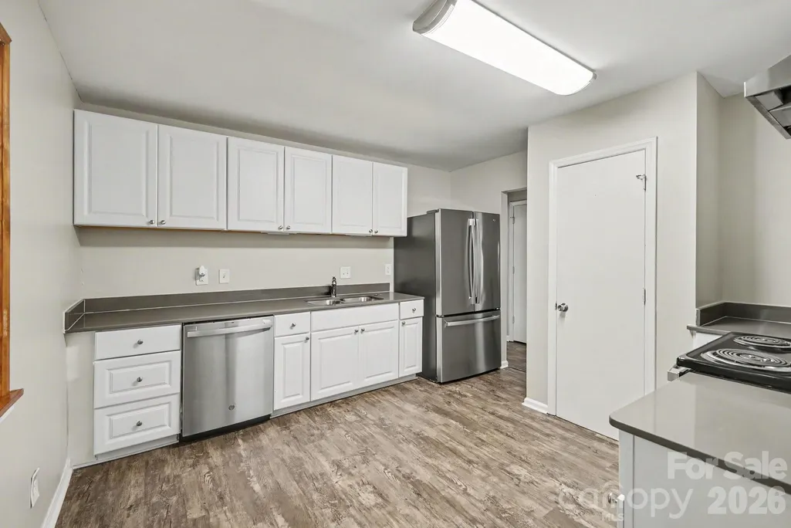
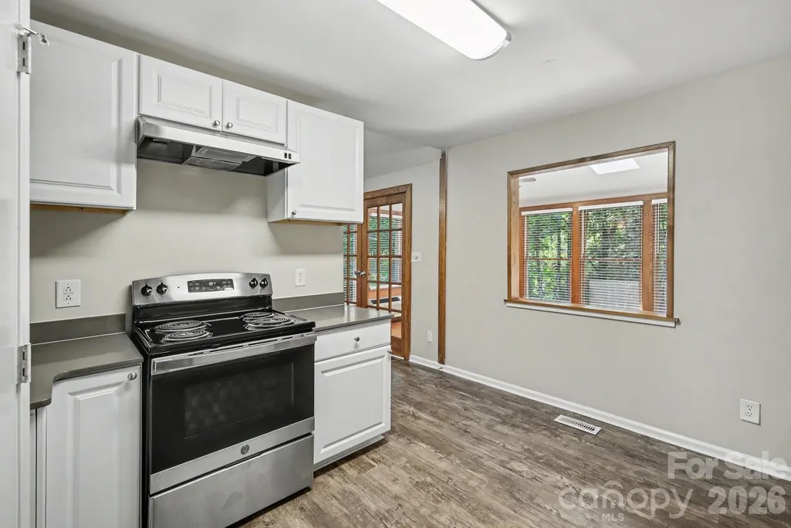
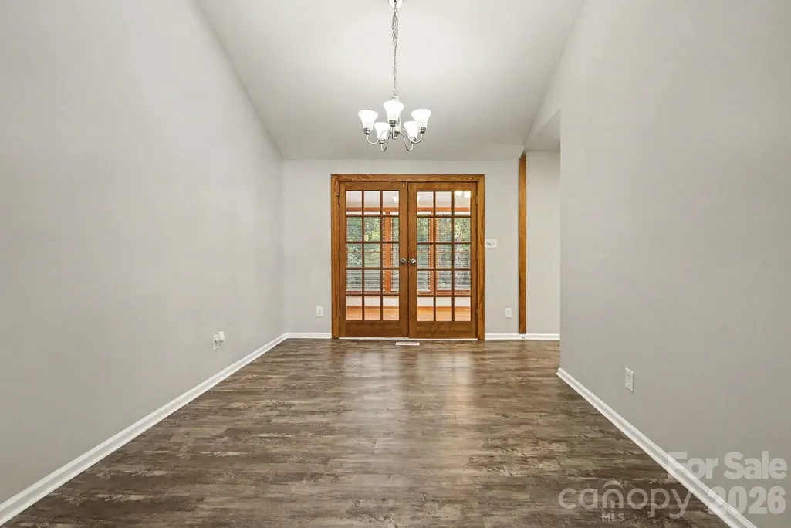
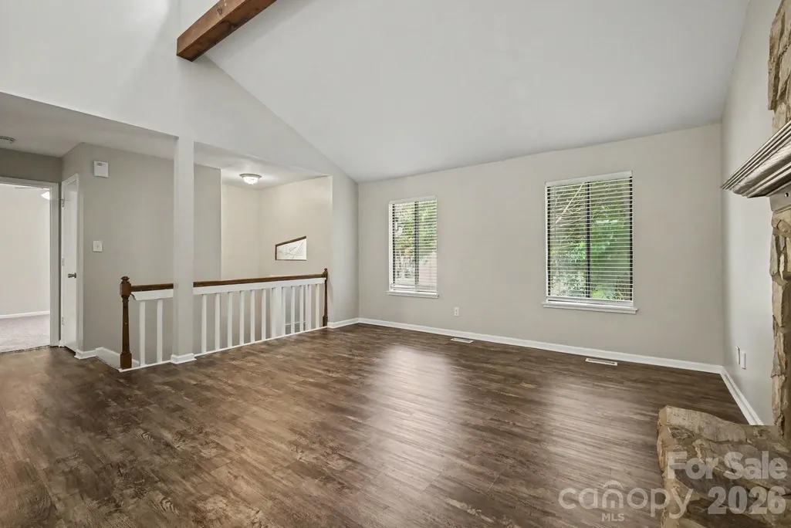
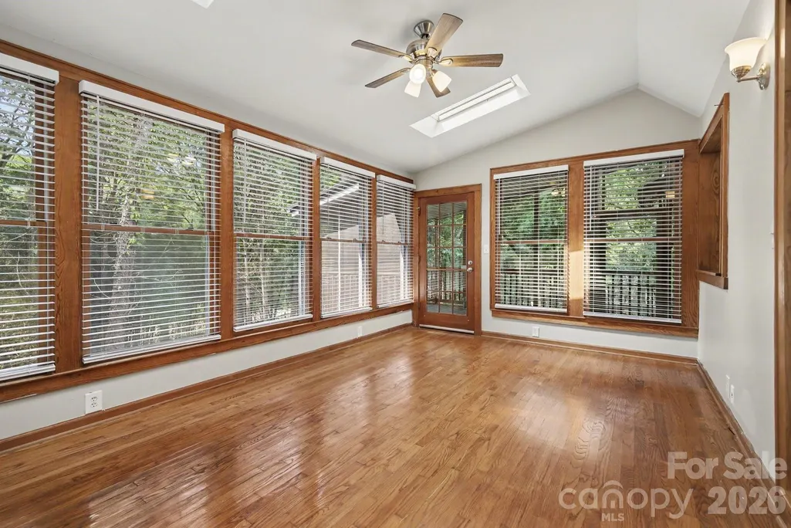
This 3-bedroom, 2-bathroom multi-level home is in move-in ready condition, offering a dynamic layout paired with an attached 1-car garage. The main living area features dramatic vaulted ceilings that enhance the open feel of the seamless living room/dining room combo. At the heart of the home, the updated kitchen comes outfitted with modern stainless steel appliances, making daily meals and entertaining a breeze. Turnkey and thoughtfully designed, this home delivers an ideal mix of airy living spaces, functional multi-level privacy, and practical everyday convenience.
| Elementary School | Middle School | High School |
|---|---|---|
| Endhaven Elementary School | Quail Hollow Middle School | Ballantyne Ridge High School |
| Price History | |
|---|---|
| 8/25/2026 | Listed $399,000 |
General Features
| Living Area | 1676 |
|---|---|
| Sewer | Public Sewer |
| Heating | Forced Air,Natural Gas |
| Cooling | Central Air |
| Roof | Metal |
| Appliances | Convection Oven,Dishwasher,Freezer,Refrigerator |
| Garage Spaces | 1 |
| Construction Materials | Vinyl |
| Year Built | 1978 |
| View | City |
| Levels | One |
| Property Subtype | Single Family Residence |
| Parcel Number | 221-281-35 |
| County | Mecklenburg |
| New Construction | No |
| Property Type | Residential |
| HOA | No |
| Subdivision Name | Carmel Ridge |
| Garage Y/N | Yes |
| Full Baths | 2 |
| Directions | From John J. Delaney Expressway / Ballantyne Commons Parkway,head south on John J. Delaney Drive. Continue for approximately 0.5 miles,then turn right (west) onto John J. Delaney Drive as it connects |
| High School | Ballantyne Ridge |
| City | Charlotte |
| Senior Community Y/N | No |
| Lot Size Units | Acres |
| Carport Y/N | No |
| Elementary School | Endhaven |
| Middle/Junior High School | Quail Hollow |
| Additional Parcels Y/N | No |
| Standard Status | Active |
| CAR_HOASubjectTo | None |
| Construction Type | Site Built |
| Restrictions | No Representation |
| Tax Assessed Value | 350800 |
| Listing Terms | Cash,Conventional,FHA,VA Loan |
Interior Features
| Fireplace Features | Great Room |
|---|---|
| Basement (Y/N) | No |
| Fireplace Y/N | Yes |
| Above Grade Finished Area | 1676 |
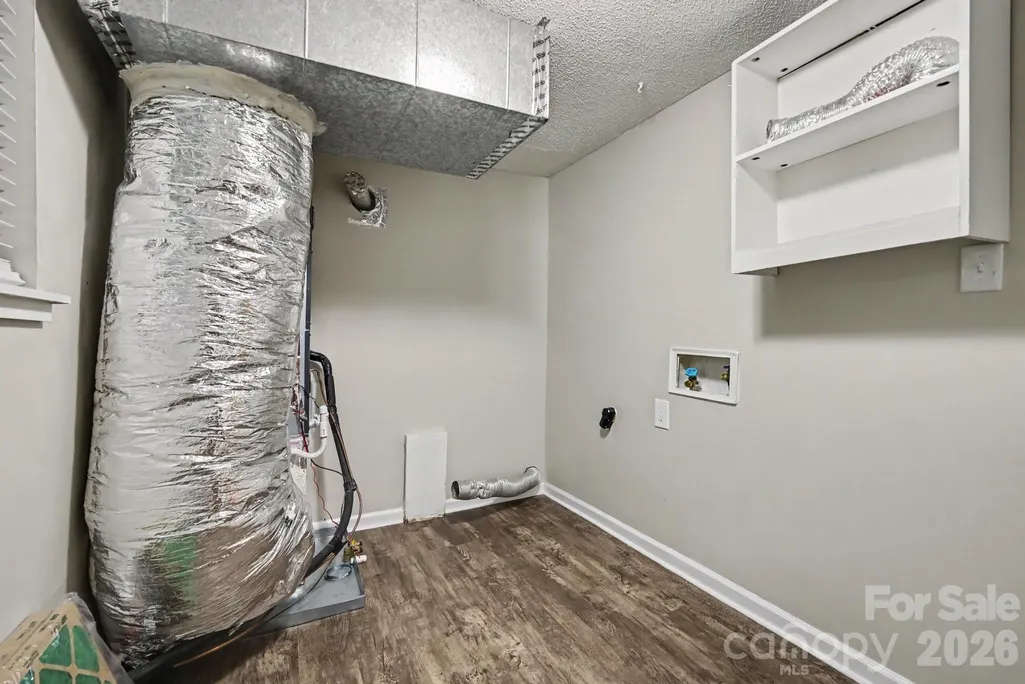
| Laundry Features | Laundry Room,Lower Level |
| Total Bedrooms | 3 |
| Total Baths | 2 |
| SqFt Main | 1676 |
| Bedroom | 3 |
Exterior Features
| Exterior Amenities | Other - See Remarks |
|---|---|
| Parking Features | Attached Garage |
| Water Source | City |
| Lot Size Area | 0.33 |
| Foundation Details | Slab |
| Road Surface Type | Asphalt,Concrete |
| Road Responsibility | Publicly Maintained Road |
| Horse Amenities | None |
| Main Level Garage YN | Yes |
Amenities
- Foreclosure
- Views
- Short Sale
- New Construction
- Adult 55+
- Lease To Own
- No HOA Fees
- Furnished
- Primary On Main
- Air Conditioning
- Seller Finance
- Green
- Fixer Upper
- Horse
- Golf
- Fireplace
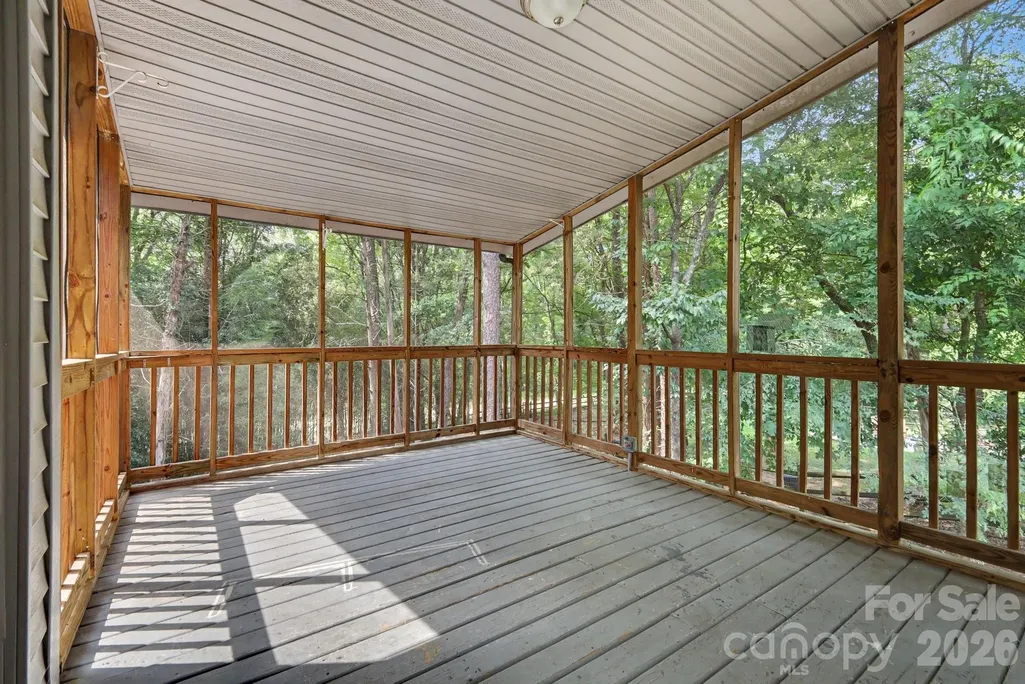
- Deck
- Garage
- Basement
- Pool
Property vs Single Family Average in 28226
Price
Year Built
Visits

 Canopy MLS® Copyright ©2026 All rights reserved.
