

New Construction - Primary on Main
Address
1432 Blackbird Drive, Clover, SC
Price
$ 320,000
Property Attributes
- ID#4399128
- TypeSingle Family
- Listing Status Active
- CountyYORK
- CityClover
- AreaYork County
- NeighborhoodHeron Creek
- Zip29710
- Style
- Year Built2026
- Price$ 320,000
- Bedrooms3
- Full Bathrooms2
- Half Bathrooms0
- Sqr Footage1436
- Lot Size1.01 Acres
Data Source:
Canopy MLS
Property Description
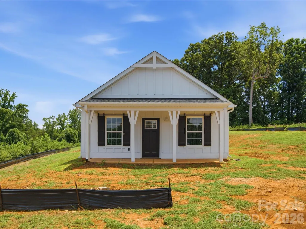
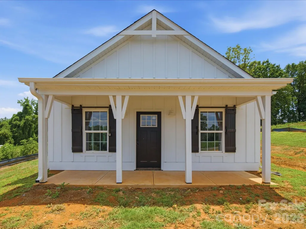
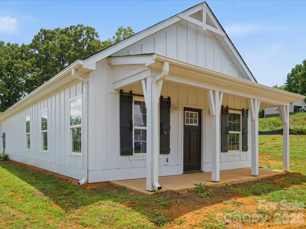
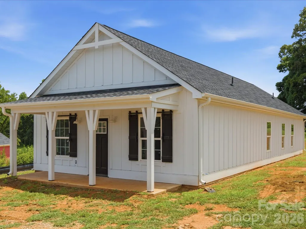
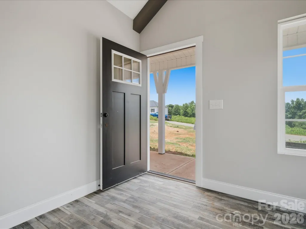
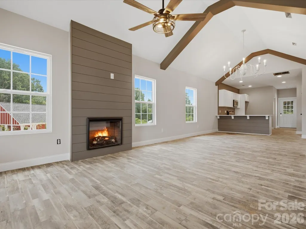
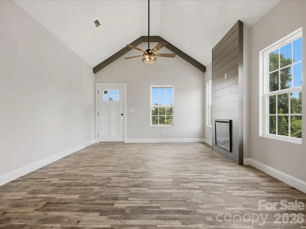
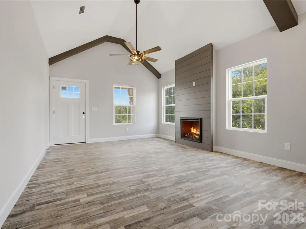
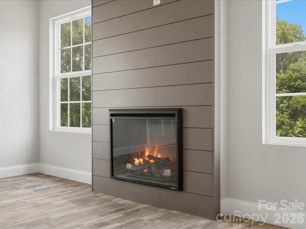
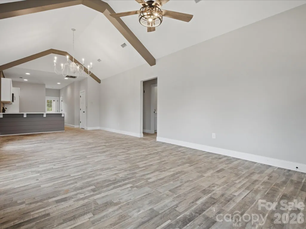
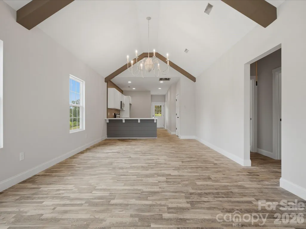
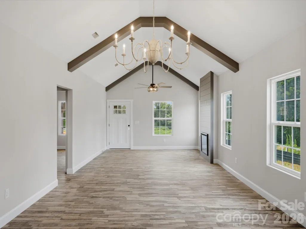
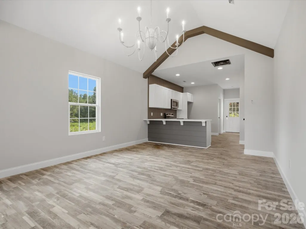
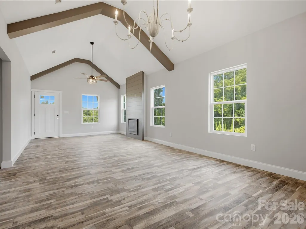
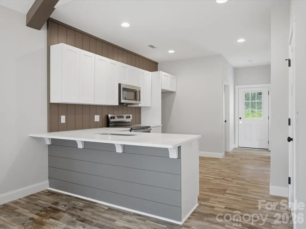
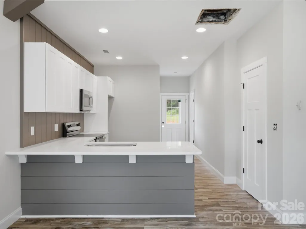
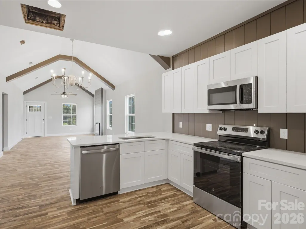
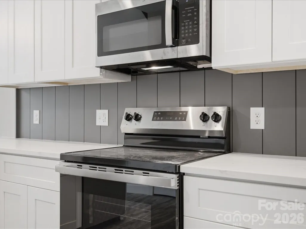
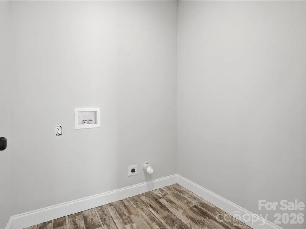
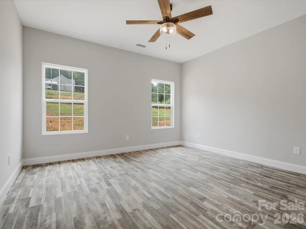
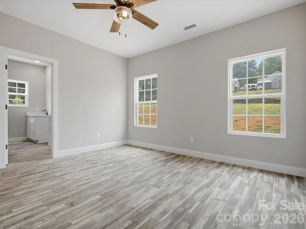
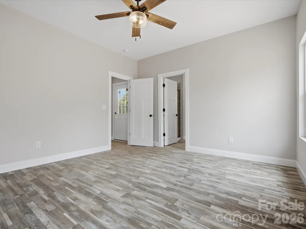
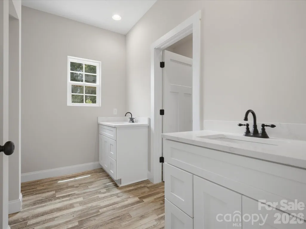
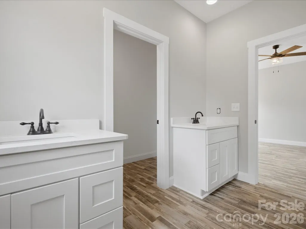
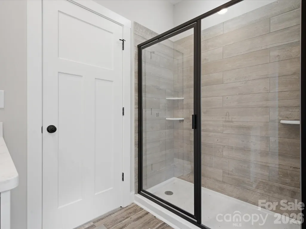
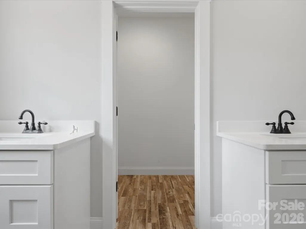
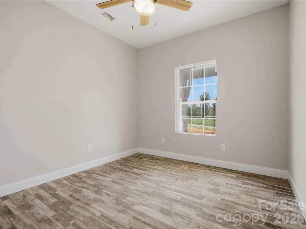
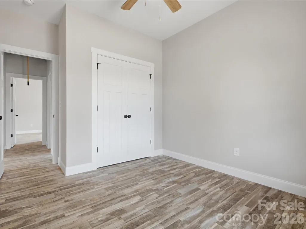
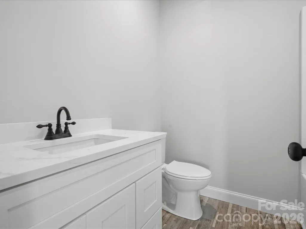
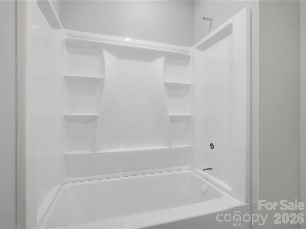
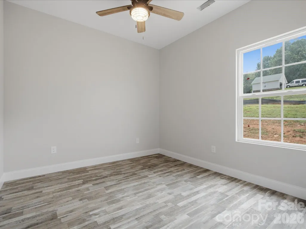
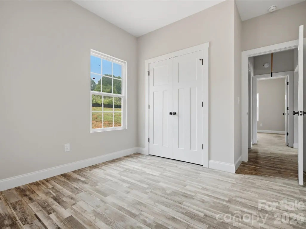
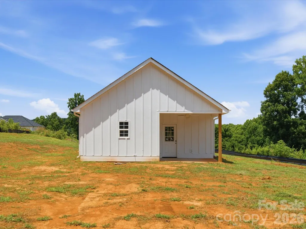
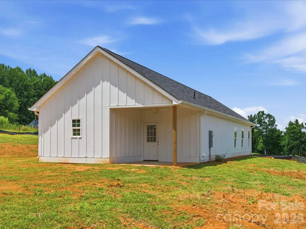
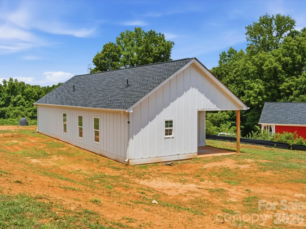
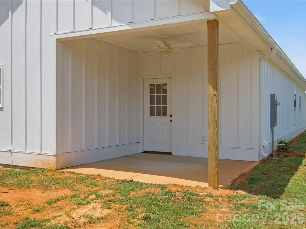
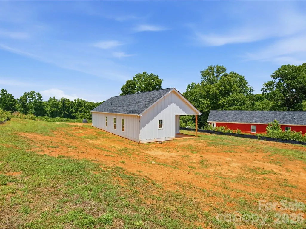
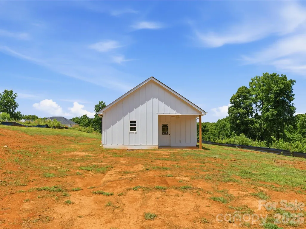
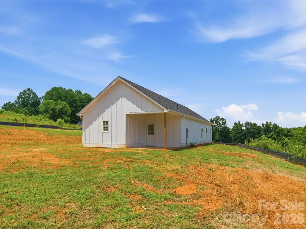
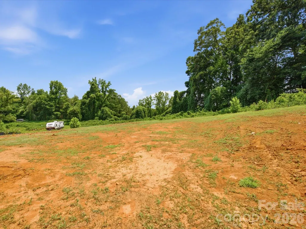
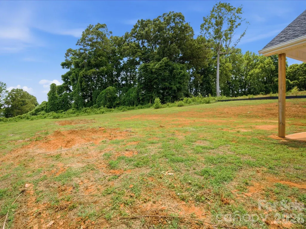
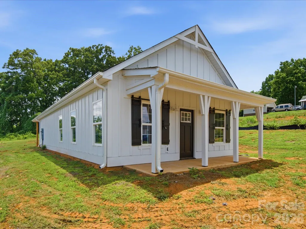
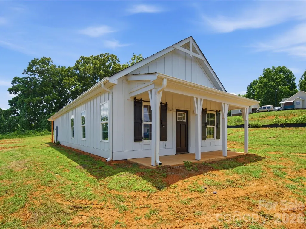
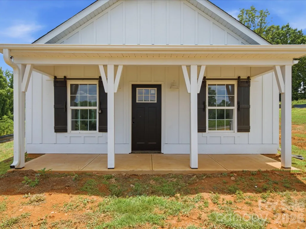
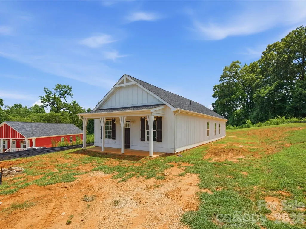
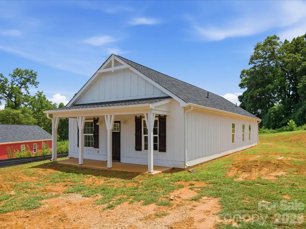
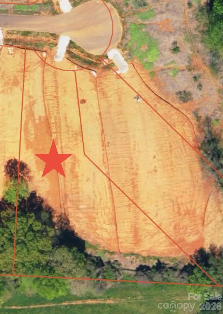
Welcome to this stunning new construction farmhouse style Craftsman nestled in a peaceful country setting in desirable Clover! Enjoy the perfect blend of quiet country living while being just minutes from the towns of Clover and York. Situated on a beautiful level lot in an established neighborhood with no HOA, this property offers plenty of room to spread out! Perfect for dogs, pets, or even a few animals! Inside, the open concept floor plan and neutral color palette create a warm, inviting space that’s ready for you to make your own. Luxury vinyl plank flooring, custom finishes, and abundant natural light flow throughout the home. The beautiful kitchen features shaker style cabinetry, quartz countertops, a shiplap backsplash, and ample workspace for everyday living and entertaining. The spacious primary suite offers a relaxing retreat with a walk in closet, double vanity, and walk in shower. Two additional bedrooms, a full bath, and a convenient laundry room complete this thoughtfully designed one level floor plan. Enjoy your morning coffee on the covered front porch or unwind on the covered back porch while overlooking the huge backyard, offering endless possibilities for outdoor living, gardening, play, or creating the perfect space for your furry friends. Experience the charm of farmhouse living in a peaceful country setting with the convenience of nearby shopping, dining, and award winning Clover schools. Welcome home to 1432 Blackbird Drive!
| Elementary School | Middle School | High School |
|---|---|---|
| Bethany Elementary School | Clover Middle School | Clover High School |
| Price History | |
|---|---|
| 7/2/2026 | Listed $334,900 |
| 7/22/2026 | 5$320,000 |
General Features
| Living Area | 1436 |
|---|---|
| Sewer | Septic Installed |
| Heating | Central,Heat Pump |
| Cooling | Central Air,Electric |
| Utilities | Electricity Connected |
| Appliances | Dishwasher,Electric Cooktop,Electric Oven,Microwave |
| Development Status | Under Construction |
| Patio/Porch Features | Covered,Front Porch,Patio |
| Construction Materials | Hardboard Siding,Other - See Remarks |
| Year Built | 2026 |
| Levels | One |
| Property Subtype | Single Family Residence |
| Parcel Number | 1840000112 |
| Accessibility | Two or More Access Exits |
| County | York |
| New Construction | Yes |
| Property Type | Residential |
| HOA | No |
| Subdivision Name | Heron Creek |
| Garage Y/N | No |
| Full Baths | 2 |
| High School | Clover |
| City | Clover |
| Senior Community Y/N | No |
| Lot Size Units | Acres |
| Carport Y/N | No |
| Elementary School | Bethany |
| Middle/Junior High School | Clover |
| Additional Parcels Y/N | No |
| Standard Status | Active |
| CAR_HOASubjectTo | None |
| Construction Type | Site Built |
| Tax Assessed Value | 32300 |
| Listing Terms | Cash,Conventional,FHA,USDA Loan,VA Loan |
Interior Features
| Interior Amenities | Attic Stairs Pulldown,Breakfast Bar,Open Floorplan,Split Bedroom,Walk-In Closet(s),Walk-In Pantry |
|---|---|
| Flooring | Vinyl |
| Fireplace Features | Electric,Living Room |
| Basement (Y/N) | No |
| Window Features | Insulated Window(s) |
| Fireplace Y/N | Yes |
| Above Grade Finished Area | 1436 |
| Laundry Features | Inside,Laundry Room |
| Total Bedrooms | 3 |
| Total Baths | 2 |
| SqFt Main | 1436 |
| Bedroom | 3 |
Exterior Features
| Parking Features | Driveway |
|---|---|
| Lot Features | Cul-De-Sac,Level |
| Water Source | Well |
| Lot Size Area | 1.01 |
| Foundation Details | Slab |
| Road Surface Type | Concrete,Paved |
| Road Responsibility | Private Maintained Road |
| Main Level Garage YN | No |
Amenities
- Foreclosure
- Views
- Short Sale
- New Construction
- Adult 55+
- Lease To Own
- No HOA Fees
- Furnished
- Primary On Main
- Air Conditioning
- Seller Finance
- Green
- Fixer Upper
- Horse
- Golf
- Fireplace
- Deck
- Garage
- Basement
- Pool
Property vs Single Family Average in 29710
Price
Year Built
Visits


