

New Construction
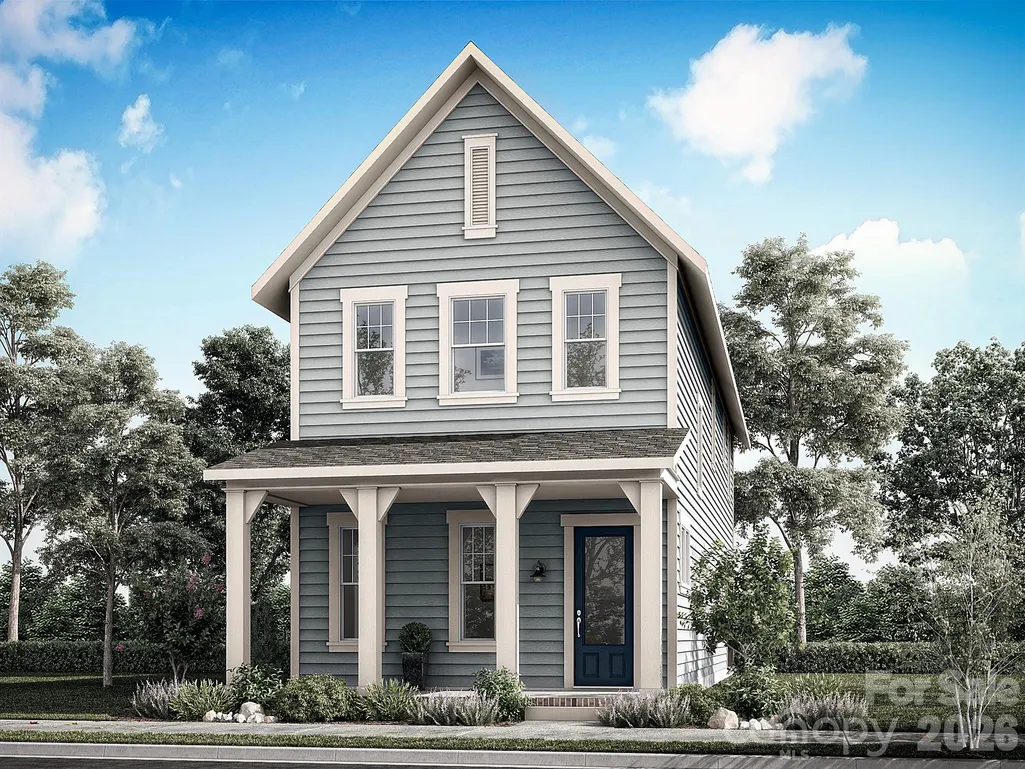
Address
9125 Maybry Park Street # Lot 119, Charlotte, NC
Price
$ 549,900
Property Attributes
- ID#4394366
- TypeSingle Family
- Listing Status Active
- CountyMECKLENBURG
- CityCharlotte
- AreaMecklenburg County
- NeighborhoodEastland Yards
- Zip28212
- StyleArts and Crafts,Cottage
- Year Built2026
- Price$ 549,900
- Bedrooms3
- Full Bathrooms2
- Half Bathrooms1
- Sqr Footage2214
- Lot Size0.09 Acres
Data Source:
Canopy MLS
Property Description
NEW CONSTRUCTION in East Charlotte - This home boasts a full front porch with beautiful columns. It features an open design with 10' ceilings & 8' doors/cased openings on first floor, spacious kitchen w/quartz counter tops, under cabinet lighting & center island w/single bowl sink & walk-in pantry. Electric fireplace in family room w/judges paneling backer & floating shelves on either side. Luxury vinyl plank flooring on main level. Drop Zone at rear hallway. 2X2 picket open stair railing w/oak treads. Primary bedroom on upper level w/full bath, double vanity, oversized tiled shower & walk-in closet with 2nd doorway to laundry room at hallway. 9' ceilings on upper level w/2 guest bedrooms with walk-in closets. Hall bath with tub/shower combo & ceramic tile walls & flooring. Covered & Screened rear porch for relaxing evenings. 2-car detached garage w/alley access. Ring doorbell & camera w/Yale front door lock. Front lawn maintenance & irrigation covered by HOA.
| Elementary School | Middle School | High School |
|---|---|---|
| Esperanza Global Academy Elementary School | Albemarle Road Middle School | Independence High School |
| Price History | |
|---|---|
| 6/16/2026 | Listed $549,900 |
General Features
| Living Area | 2214 |
|---|---|
| Sewer | Public Sewer |
| Heating | Electric,Forced Air,Heat Pump,Zoned |
| Cooling | Central Air,Zoned |
| Utilities | Cable Available,Electricity Connected,Underground Power Lines,Underground Utilities,Wired Internet Available |
| Roof | Architectural Shingle |
| Appliances | Dishwasher,Disposal,Electric Range,Electric Water Heater,Exhaust Fan,Microwave,Oven,Plumbed For Ice Maker,Self Cleaning Oven |
| Development Status | Under Construction |
| HOA Fee | 115 |
| Garage Spaces | 2 |
| Patio/Porch Features | Covered,Front Porch,Rear Porch,Screened |
| Architectural Style | Arts and Crafts,Cottage |
| Security Features | Carbon Monoxide Detector(s),Security System,Smoke Detector(s) |
| Construction Materials | Fiber Cement |
| Year Built | 2026 |
| Levels | Two |
| Unit Number | Lot 119 |
| Property Subtype | Single Family Residence |
| Parcel Number | 103-041-99 |
| Community Features | Dog Park,Game Court,Playground,Recreation Area,Sidewalks,Street Lights |
| Accessibility | Zero-Grade Entry |
| Assoc Fee Paid Per | Monthly |
| County | Mecklenburg |
| New Construction | Yes |
| Property Type | Residential |
| HOA | Yes |
| Subdivision Name | Eastland Yards |
| Garage Y/N | Yes |
| Full Baths | 2 |
| Directions | From East Independence Blvd,exit at Albemarle Road,turn left onto Sharon Amity,right onto Central Avenue,left onto Sol East,right onto Maybry Park Street. Home is located on the left. |
| High School | Independence |
| City | Charlotte |
| Senior Community Y/N | No |
| Lot Size Units | Acres |
| Carport Y/N | No |
| Elementary School | Esperanza Global Academy |
| Middle/Junior High School | Albemarle Road |
| Additional Parcels Y/N | No |
| Builder Name | Saussy Burbank |
| Standard Status | Active |
| CAR_HOASubjectTo | Required |
| Construction Type | Site Built |
| Restrictions | Architectural Review,Livestock Restriction,Manufactured Home Not Allowed,Modular Not Allowed,Signage |
| Tax Assessed Value | 100000 |
| Listing Terms | Cash,Conventional,FHA,VA Loan |
Interior Features
| Interior Amenities | Attic Stairs Pulldown,Built-in Features,Cable Prewire,Drop Zone,Entrance Foyer,Kitchen Island,Open Floorplan,Pantry,Walk-In Closet(s) |
|---|---|
| Flooring | Carpet,Tile,Vinyl |
| Fireplace Features | Electric,Family Room |
| Basement (Y/N) | No |
| Window Features | Insulated Window(s) |
| Fireplace Y/N | Yes |
| Above Grade Finished Area | 2214 |
| Half Baths | 1 |
| Laundry Features | Electric Dryer Hookup,Laundry Room,Washer Hookup |
| Total Bedrooms | 3 |
| Total Baths | 3 |
| SqFt Main | 1039 |
| SqFt Upper | 1175 |
Exterior Features
| Parking Features | Detached Garage |
|---|---|
| Lot Features | Cleared,Infill Lot,Wooded |
| Water Source | City |
| Lot Size Area | 0.09 |
| Foundation Details | Slab |
| Lot Dimensions | 29 x 136 |
| Road Surface Type | Concrete,Paved |
| Door Features | Insulated Door(s) |
| Other Equipment | Network Ready |
| Builder Model | Dawson 2217E |
| Road Responsibility | Publicly Maintained Road |
| Main Level Garage YN | Yes |
Amenities
- Foreclosure
- Views
- Short Sale
- New Construction
- Adult 55+
- Lease To Own
- No HOA Fees
- Furnished
- Primary On Main
- Air Conditioning
- Seller Finance
- Green
- Fixer Upper
- Horse
- Golf
- Fireplace
- Deck
- Garage
- Basement
- Pool
Property vs Single Family Average in 28212
Price
Year Built
Visits


