

Open House Sun, Sep 13th 01:00 PM - 03:00 PM - Views
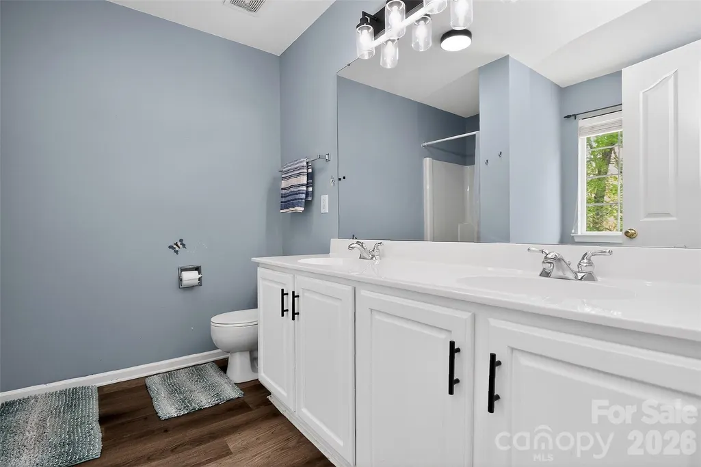
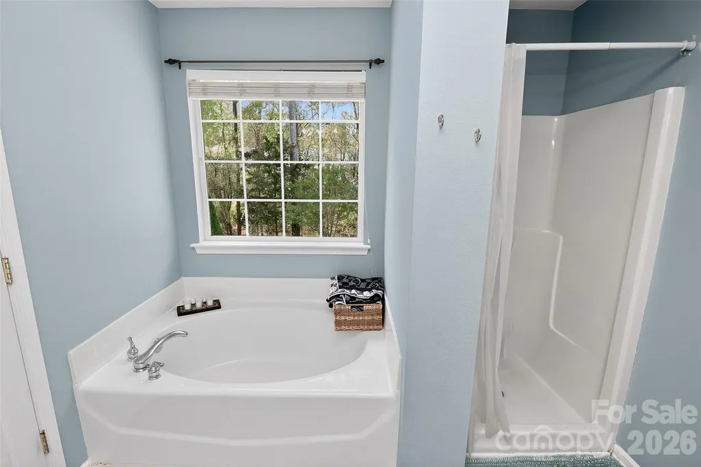
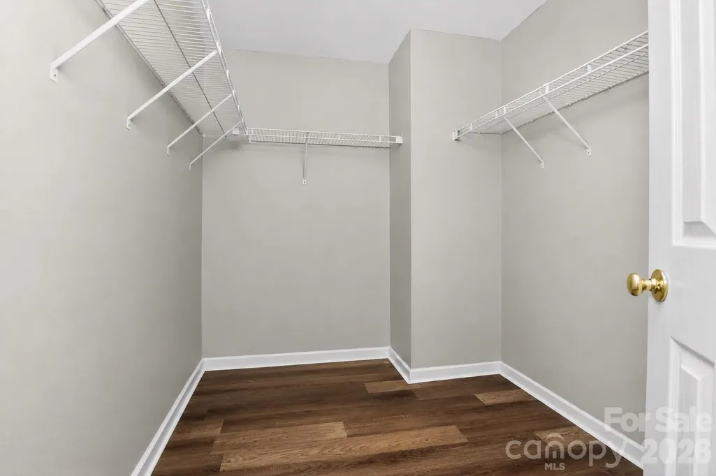
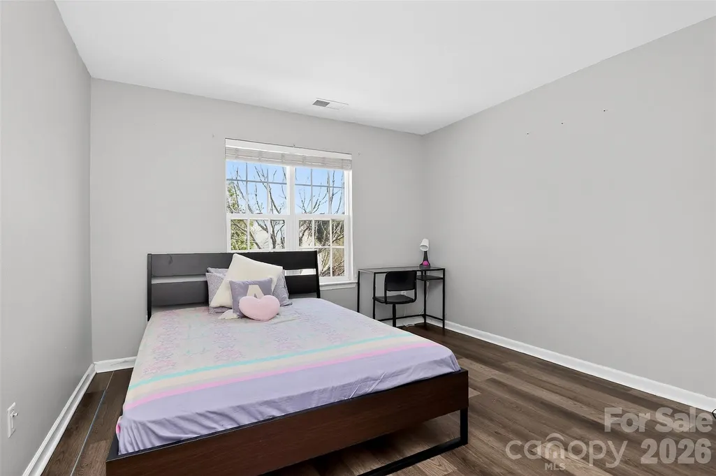
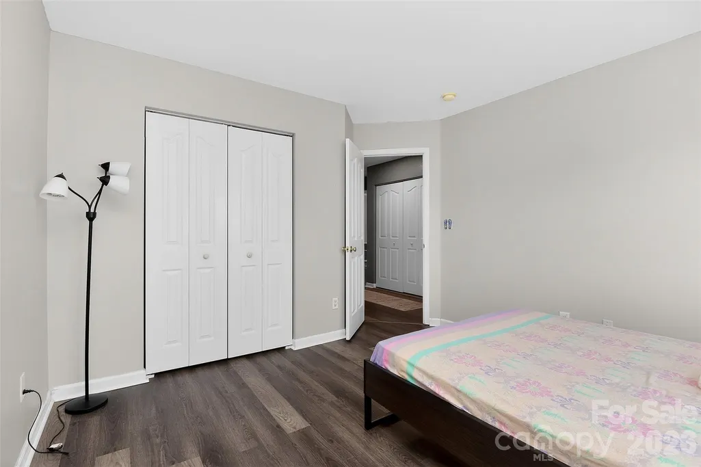
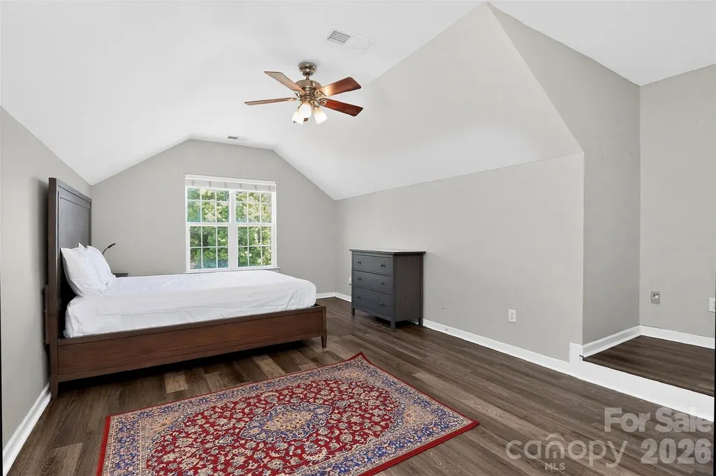
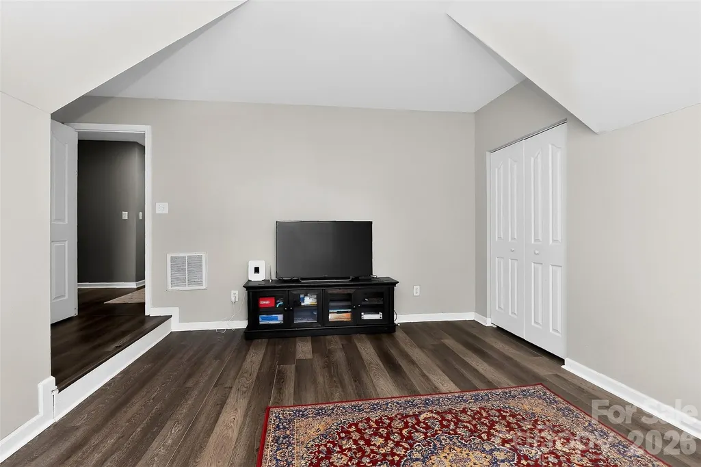
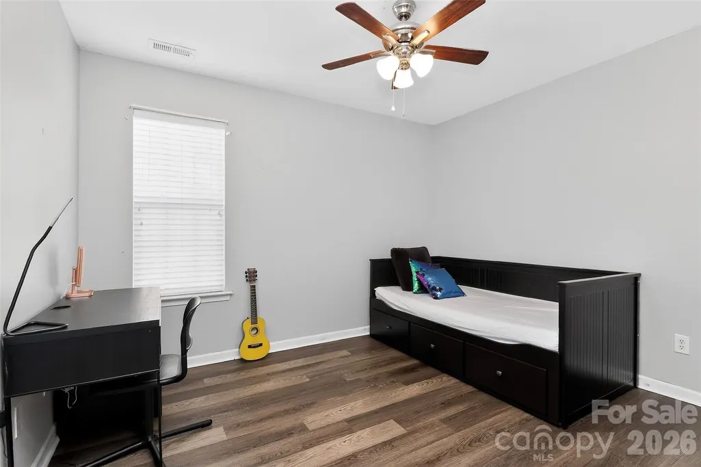
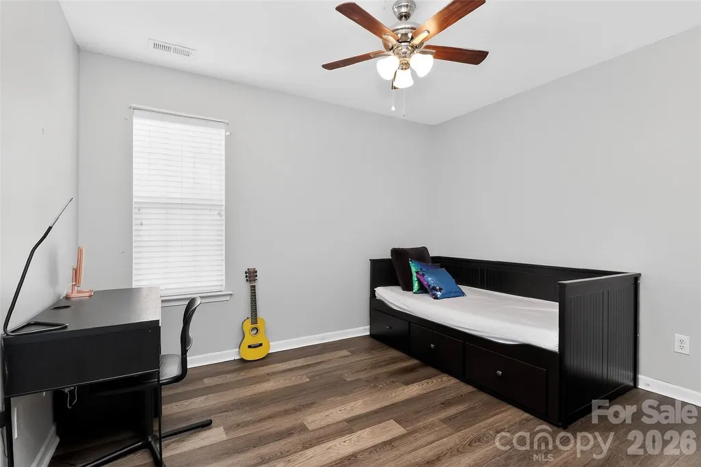
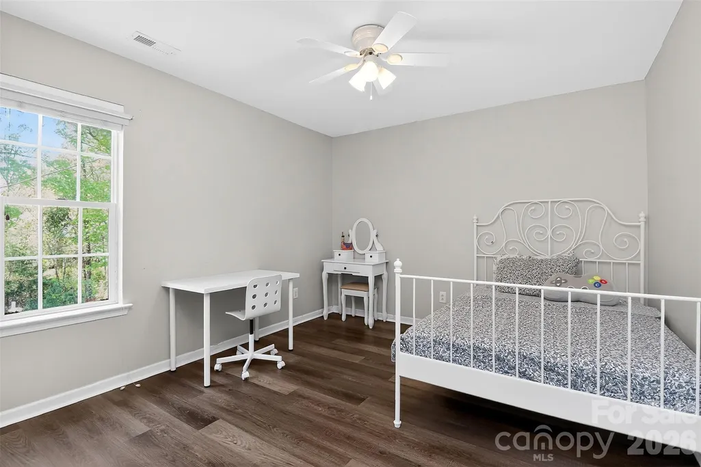
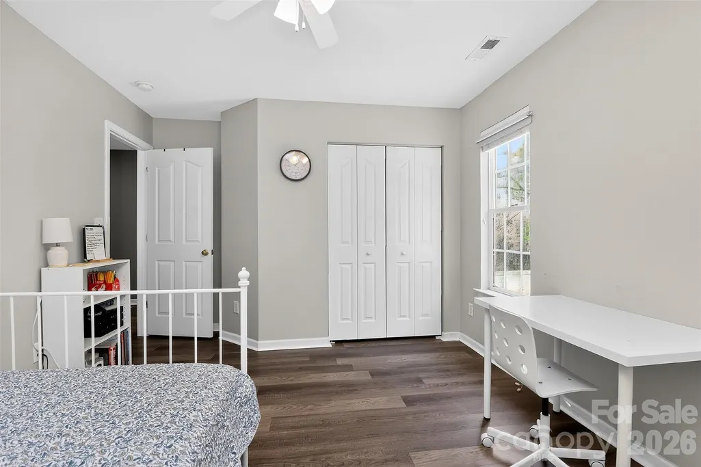
Address
17126 Cambridge Woods Court, Charlotte, NC
Price
$ 649,000
Property Attributes
- ID#4390635
- TypeSingle Family
- Listing Status Active
- CountyMECKLENBURG
- CityCharlotte
- AreaMecklenburg County
- NeighborhoodSouthampton
- Zip28277
- StyleTraditional
- Year Built2001
- Price$ 649,000
- Bedrooms5
- Full Bathrooms2
- Half Bathrooms1
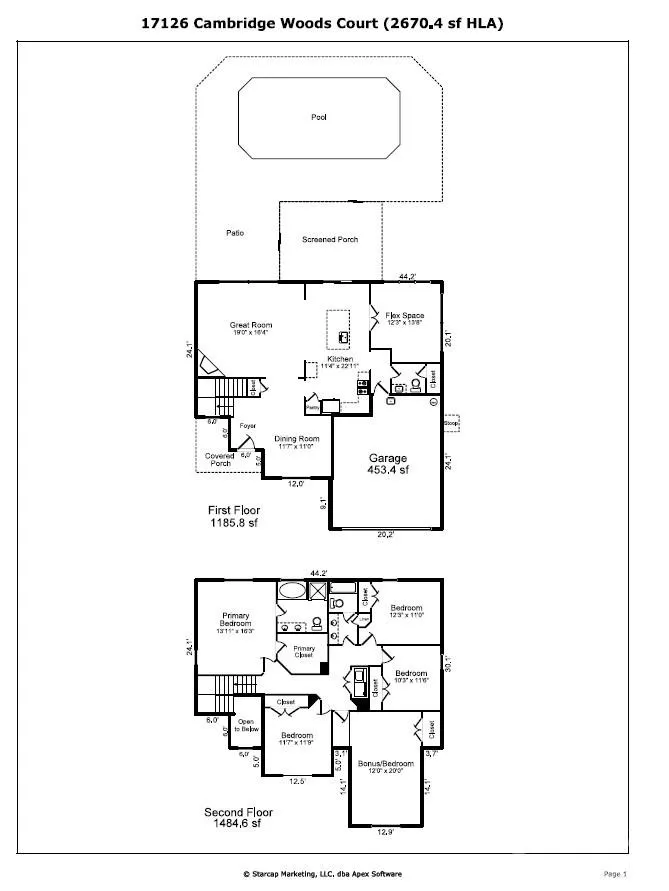
- Sqr Footage2671
- Lot Size0.21 Acres
Data Source:
Canopy MLS
Property Description
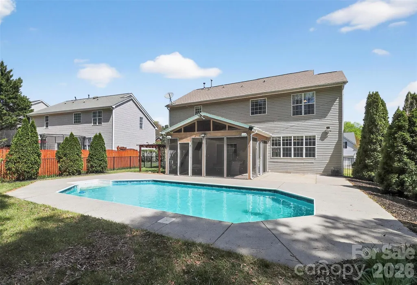
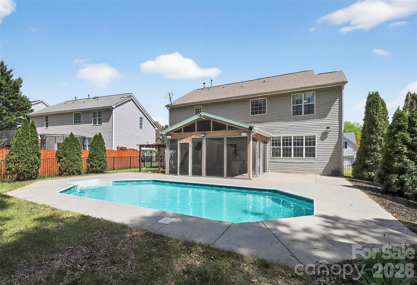
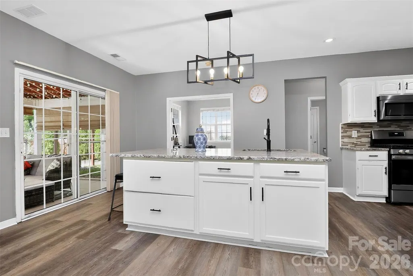
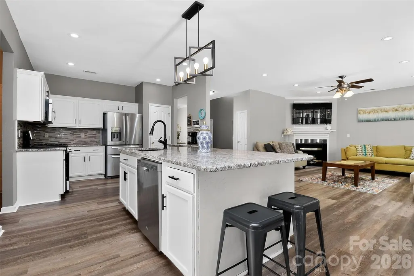
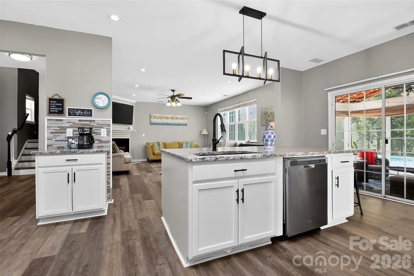
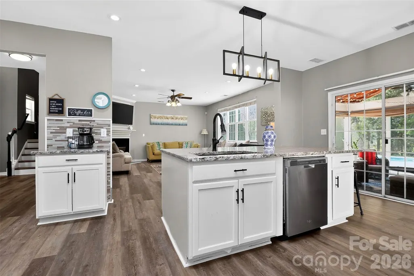
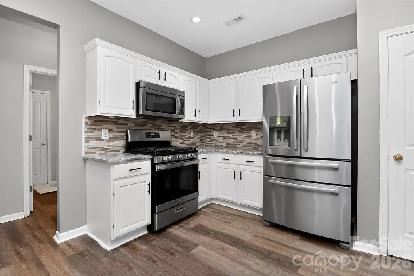
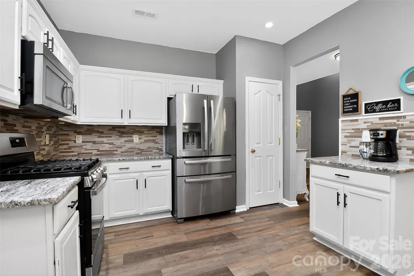
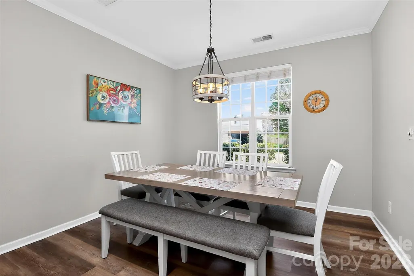
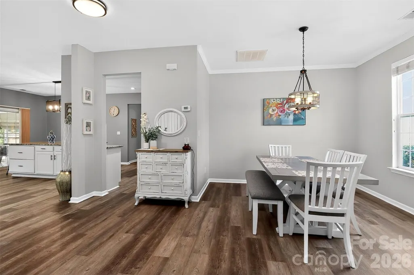
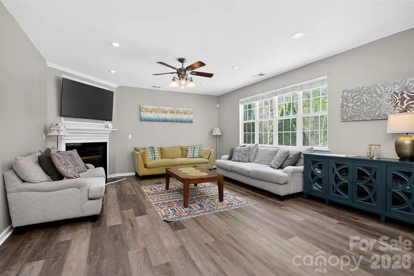
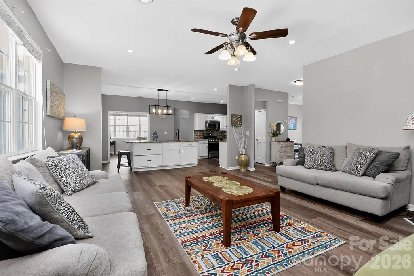
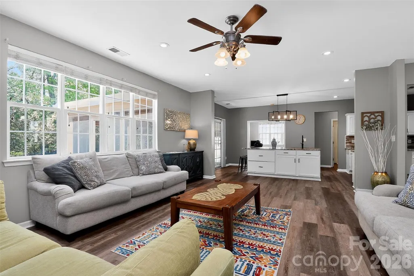
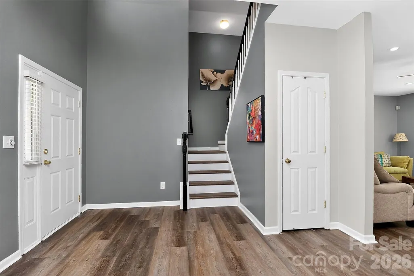
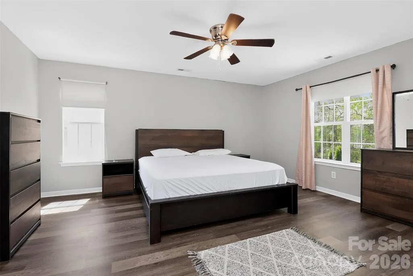
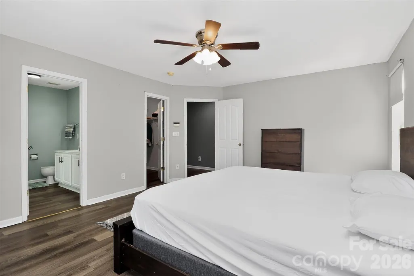
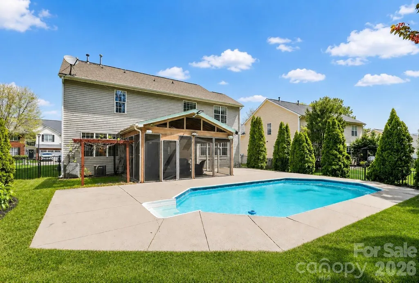
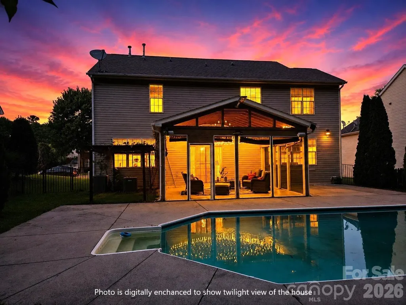
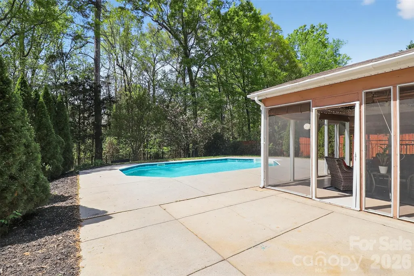
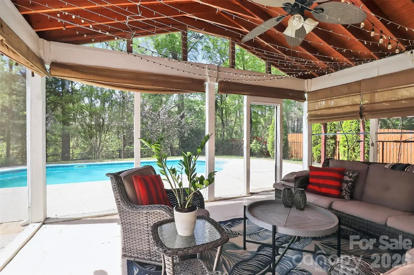
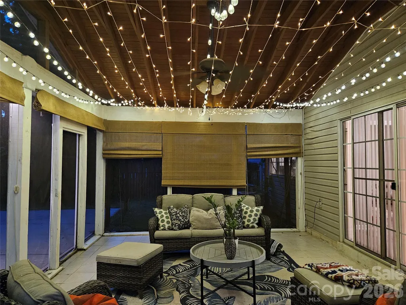
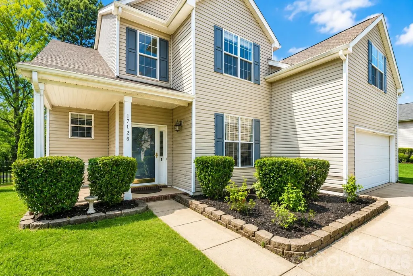
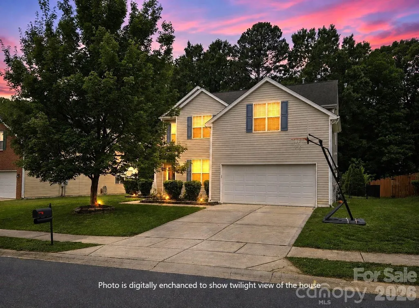
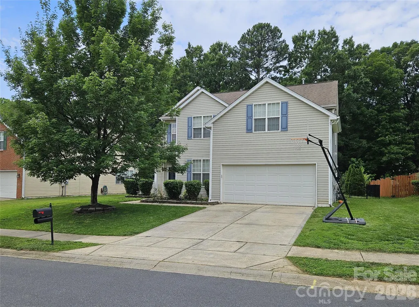
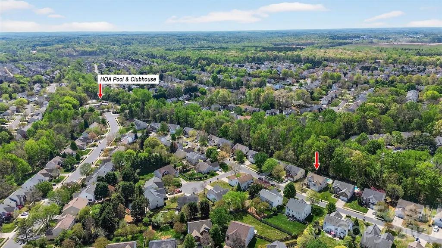
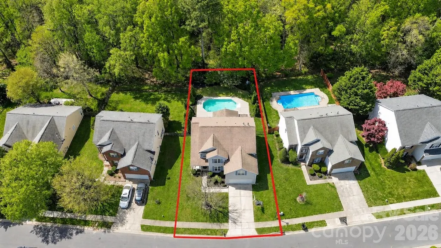
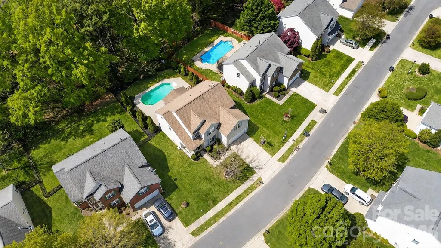
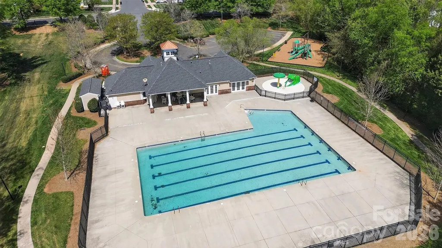
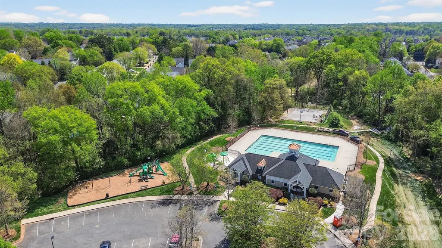
**PRICE IMPROVEMENT + UP TO $10,000 IN SELLER INCENTIVES!** Welcome home to this beautifully maintained property in the highly desirable Southampton community of Ballantyne! In addition to the recent price improvement, the seller is offering **up to $10,000 toward the buyer’s closing costs, interest-rate buy-down, or home improvements**, making this an incredible opportunity. Step inside to an open and inviting floor plan designed for comfortable everyday living and effortless entertaining. The stunning kitchen features a **large granite island**, providing the perfect gathering space for family and friends. Take the living outdoors to your **covered, screened-in patio**, where you can relax and enjoy views of your **private outdoor pool**. Whether you're hosting summer gatherings or enjoying a quiet evening at home, this backyard is sure to become a favorite retreat. Residents of Southampton also enjoy fantastic community amenities, including a **large outdoor pool, playground, and sports court**. The location is hard to beat, with several schools within walking distance and shopping, dining, parks, and everyday conveniences just minutes away. The gas-log fireplace and irrigation system are believed to be in good working condition, with no known issues, and are being sold **AS-IS**. With its desirable location, inviting layout, private pool, screened-in outdoor living space, and generous seller incentives, this home is ready to welcome its next owner. **Don't miss your opportunity to make this beautiful Southampton property your future home!**
| Elementary School | Middle School | High School |
|---|---|---|
| Knights View Elementary School | Community House Middle School | Ardrey Kell High School |
| Price History | |
|---|---|
| 6/8/2026 | Listed $679,000 |
| 6/18/2026 | 2$669,000 |
| 7/24/2026 | 3$649,000 |
General Features
| Living Area | 2671 |
|---|---|
| Sewer | Public Sewer |
| Heating | Central,Natural Gas |
| Cooling | Central Air,Electric |
| Utilities | Cable Available,Electricity Connected,Natural Gas |
| Roof | Architectural Shingle |
| Appliances | Dishwasher,Disposal,ENERGY STAR Qualified Refrigerator,Gas Oven,Gas Range,Gas Water Heater,Microwave,Refrigerator with Ice Maker,Washer/Dryer |
| Development Status | Completed |
| HOA Fee | 350 |
| Garage Spaces | 2 |
| Patio/Porch Features | Covered,Front Porch,Patio,Screened |
| Architectural Style | Traditional |
| Pool Features | In Ground,Outdoor Pool |
| Security Features | Carbon Monoxide Detector(s),Smoke Detector(s) |
| Construction Materials | Vinyl |
| Year Built | 2001 |
| Levels | Two |
| Property Subtype | Single Family Residence |
| Parcel Number | 229-027-45 |
| Community Features | Clubhouse,Outdoor Pool,Playground,Sidewalks,Sport Court |
| Assoc Fee Paid Per | Semi-Annually |
| County | Mecklenburg |
| New Construction | No |
| Property Type | Residential |
| HOA | Yes |
| Subdivision Name | Southampton |
| Garage Y/N | Yes |
| Full Baths | 2 |
| High School | Ardrey Kell |
| City | Charlotte |
| Association Name | Superior Management |
| Senior Community Y/N | No |
| Open Parking Spaces | 2 |
| Lot Size Units | Acres |
| Carport Y/N | No |
| Elementary School | Knights View |
| Middle/Junior High School | Community House |
| Additional Parcels Y/N | No |
| Standard Status | Active |
| CAR_HOASubjectTo | Required |
| Construction Type | Site Built |
| Restrictions | Subdivision |
| Tax Assessed Value | 503500 |
| Listing Terms | Cash,Conventional,FHA,VA Loan |
Interior Features
| Interior Amenities | Attic Stairs Pulldown,Garden Tub,Kitchen Island,Open Floorplan,Pantry,Walk-In Closet(s) |
|---|---|
| Flooring | Vinyl |
| Fireplace Features | Gas Log,Great Room |
| Basement (Y/N) | No |
| Window Features | Insulated Window(s),Window Treatments |
| Fireplace Y/N | Yes |
| Above Grade Finished Area | 2671 |
| Half Baths | 1 |
| Laundry Features | Electric Dryer Hookup,Inside,Laundry Room,Upper Level,Washer Hookup |
| Total Bedrooms | 5 |
| Total Baths | 3 |
| SqFt Main | 1186 |
| SqFt Garage | 453 |
| SqFt Upper | 1485 |
Exterior Features
| Exterior Amenities | In-Ground Irrigation |
|---|---|
| Fencing | Back Yard,Fenced |
| Parking Features | Driveway |
| Lot Features | Cleared,Level,Private,Wooded |
| Water Source | City |
| Lot Size Area | 0.21 |
| Foundation Details | Slab |
| Lot Dimensions | 57x131x78x135 |
| Road Surface Type | Concrete,Paved |
| Door Features | French Doors,Sliding Doors,Storm Door(s) |
| Road Responsibility | Publicly Maintained Road |
| Main Level Garage YN | Yes |
Amenities
- Foreclosure
- Views
- Short Sale
- New Construction
- Adult 55+
- Lease To Own
- No HOA Fees
- Furnished
- Primary On Main
- Air Conditioning
- Seller Finance
- Green
- Fixer Upper
- Horse
- Golf
- Fireplace
- Deck
- Garage
- Basement
- Pool
Property vs Single Family Average in 28277
Price
Year Built
Visits


