

New Construction - Primary on Main
Address
207 Kingsbridge Road, Salisbury, NC
Price
$ 899,900
Property Attributes
- ID#4382126
- TypeSingle Family
- Listing Status Active
- CountyROWAN
- CitySalisbury
- AreaRowan County
- NeighborhoodCountry Club Hills
- Zip28144
- Style
- Year Built2026
- Price$ 899,900
- Bedrooms3
- Full Bathrooms3
- Half Bathrooms1
- Sqr Footage2931
- Lot Size0.54 Acres
Data Source:
Canopy MLS
Property Description
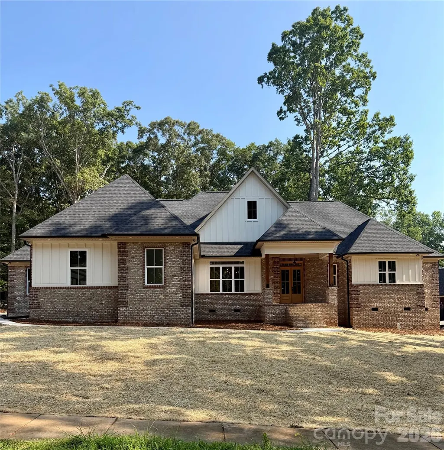
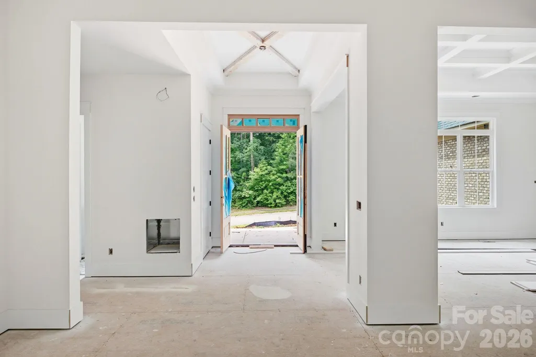
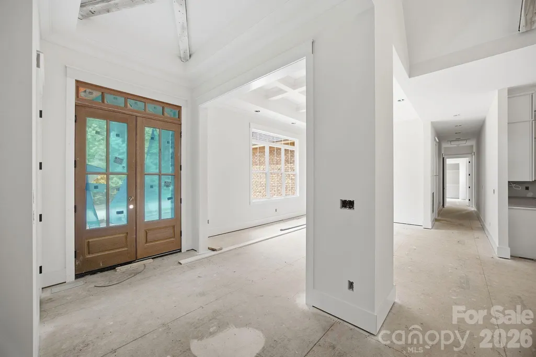
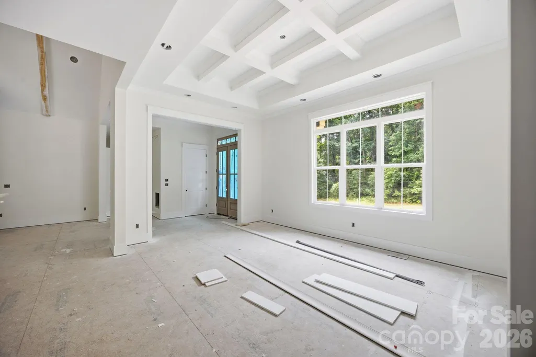
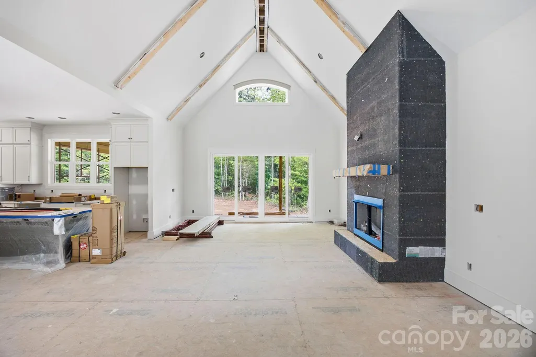
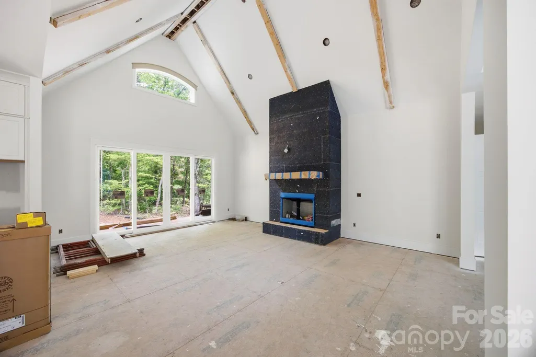
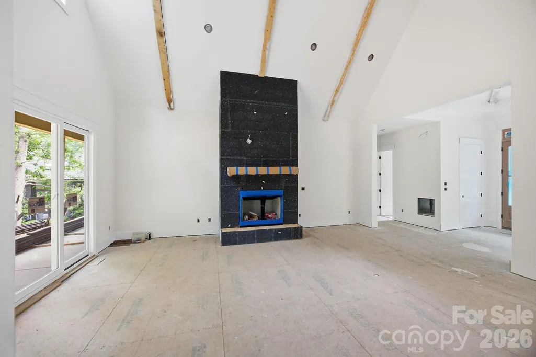
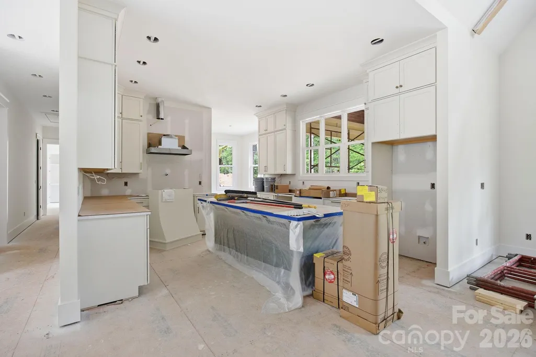
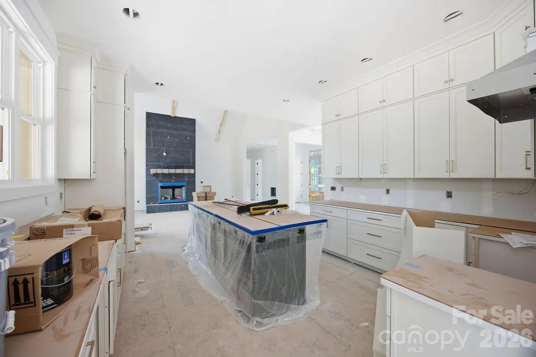
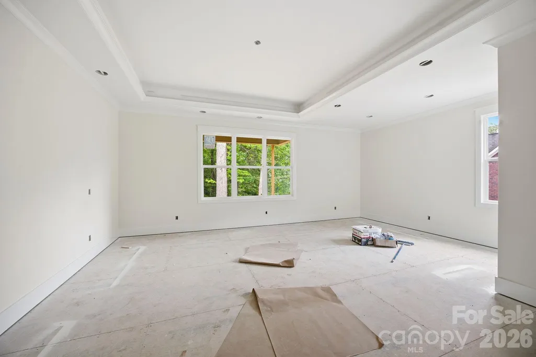
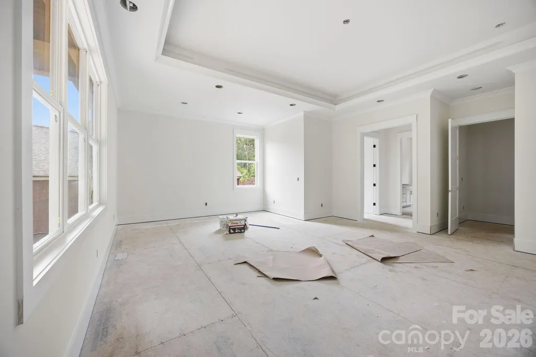
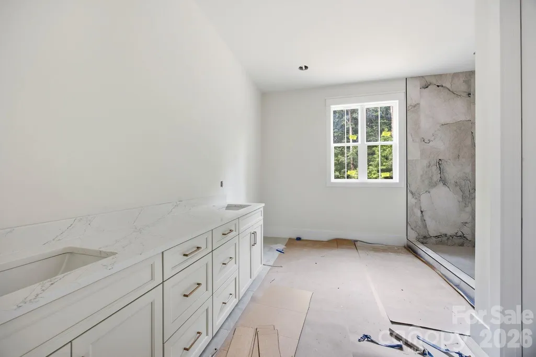
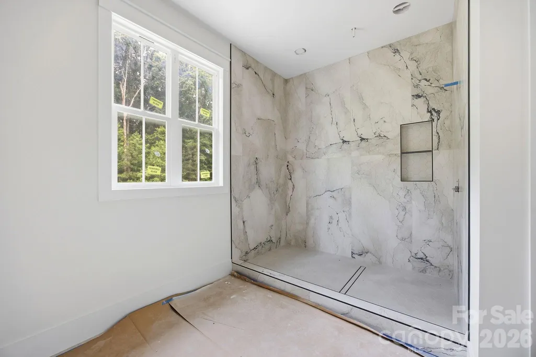
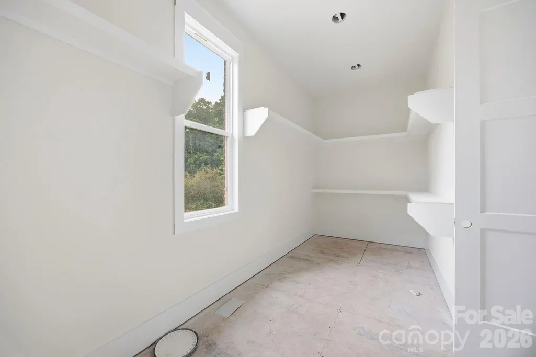
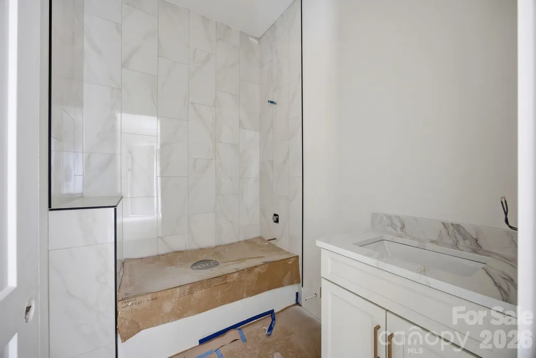
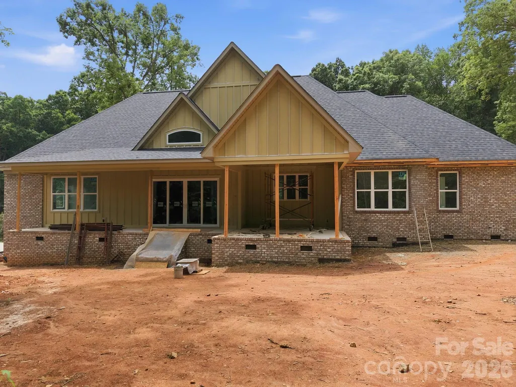
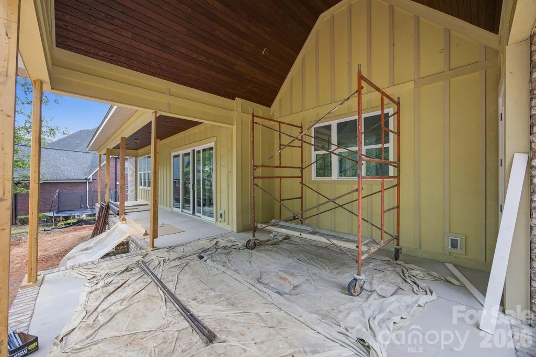
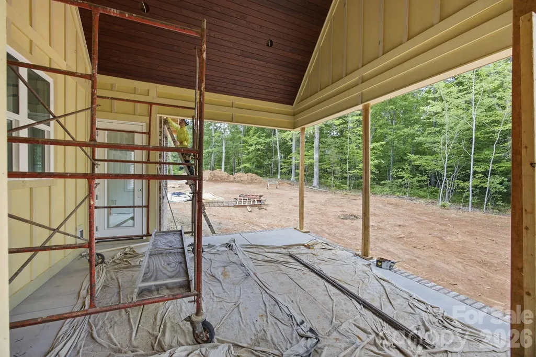
Located in the highly sought-after Country Club Hills community, this stunning new construction home offers 3 bedrooms, 3.5 bathrooms, and exceptional single-level living with upscale custom finishes throughout. The open, split-bedroom floor plan features a welcoming entry, formal dining room, and an impressive living room with soaring 20-foot vaulted ceilings and a floor-to-ceiling stone fireplace. The chef’s kitchen showcases quartz countertops, sparkling white cabinetry, tile backsplash, gas range, dishwasher, disposal, center island with microwave, walk-in pantry with custom shelving, and a bright breakfast nook. The oversized primary suite boasts a tray ceiling, custom walk-in closet, and luxurious en-suite bathroom featuring a freestanding garden tub, double vanity, & custom tile shower with standard, rainhead, and handheld shower options. Both guest bedrooms are en-suites with their own private full bathrooms. The laundry room offers quartz countertops, cabinetry, wash sink, and a convenient drop zone entry from the garage. Additional highlights include a screened rear porch, Thermal modified ash ceilings on the front and rear porches, 10-foot ceilings throughout, 8-foot interior doors, finished-in-place ¾-inch ash hardwood flooring, tile flooring in all bathrooms and laundry room, and an insulated side-load 2-car garage with insulated garage door. This home is tastefully designed and built to suit your needs!
| Elementary School | Middle School | High School |
|---|---|---|
| Overton Elementary School | Knox Middle School | Salisbury High School |
| Price History | |
|---|---|
| 5/15/2026 | Listed $899,900 |
General Features
| Living Area | 2931 |
|---|---|
| Sewer | Public Sewer |
| Heating | Central,Forced Air,Heat Pump |
| Cooling | Ceiling Fan(s),Central Air |
| Roof | Architectural Shingle |
| Appliances | Dishwasher,Disposal,Gas Range,Gas Water Heater,Microwave,Tankless Water Heater |
| Development Status | Under Construction |
| Garage Spaces | 2 |
| Patio/Porch Features | Covered,Front Porch,Rear Porch,Screened |
| Construction Materials | Brick Partial,Hardboard Siding |
| Year Built | 2026 |
| Levels | One |
| Property Subtype | Single Family Residence |
| Parcel Number | 325H047 |
| Community Features | Sidewalks,Street Lights |
| County | Rowan |
| New Construction | Yes |
| Property Type | Residential |
| HOA | Yes |
| Subdivision Name | Country Club Hills |
| Garage Y/N | Yes |
| Full Baths | 3 |
| High School | Salisbury |
| City | Salisbury |
| Association Name | Country Club Hills HOA |
| Senior Community Y/N | No |
| Lot Size Units | Acres |
| Carport Y/N | No |
| Elementary School | Overton |
| Middle/Junior High School | Knox |
| Additional Parcels Y/N | No |
| Builder Name | Roseman Real Estate & Construction LLC |
| Standard Status | Active |
| CAR_HOASubjectTo | Required |
| Construction Type | Site Built |
| Tax Assessed Value | 36125 |
| Listing Terms | Cash,Conventional,FHA,VA Loan |
Interior Features
| Interior Amenities | Entrance Foyer,Garden Tub,Kitchen Island,Open Floorplan,Pantry,Split Bedroom,Walk-In Closet(s),Walk-In Pantry |
|---|---|
| Flooring | Tile,Wood |
| Fireplace Features | Living Room |
| Basement (Y/N) | No |
| Fireplace Y/N | Yes |
| Above Grade Finished Area | 2931 |
| Half Baths | 1 |
| Laundry Features | Electric Dryer Hookup,Laundry Room,Main Level,Washer Hookup |
| Total Bedrooms | 3 |
| Total Baths | 4 |
| SqFt Main | 2931 |
| Bedroom | 3 |
Exterior Features
| Parking Features | Driveway,Attached Garage,Garage Faces Side |
|---|---|
| Lot Features | Cleared,Level |
| Water Source | City |
| Lot Size Area | 0.54 |
| Foundation Details | Crawl Space |
| Road Surface Type | Concrete,Paved |
| Road Responsibility | Publicly Maintained Road |
| Main Level Garage YN | Yes |
Amenities
- Foreclosure
- Views
- Short Sale
- New Construction
- Adult 55+
- Lease To Own
- No HOA Fees
- Furnished
- Primary On Main
- Air Conditioning
- Seller Finance
- Green
- Fixer Upper
- Horse
- Golf
- Fireplace
- Deck
- Garage
- Basement
- Pool
Property vs Single Family Average in 28144
Price
Year Built
Visits


