

Address
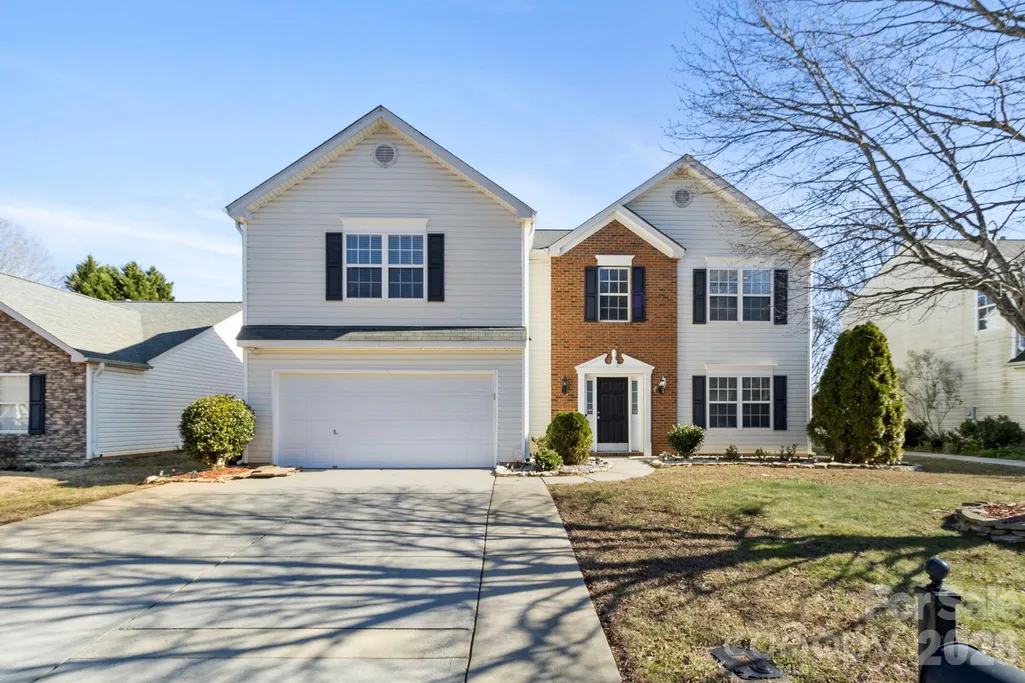
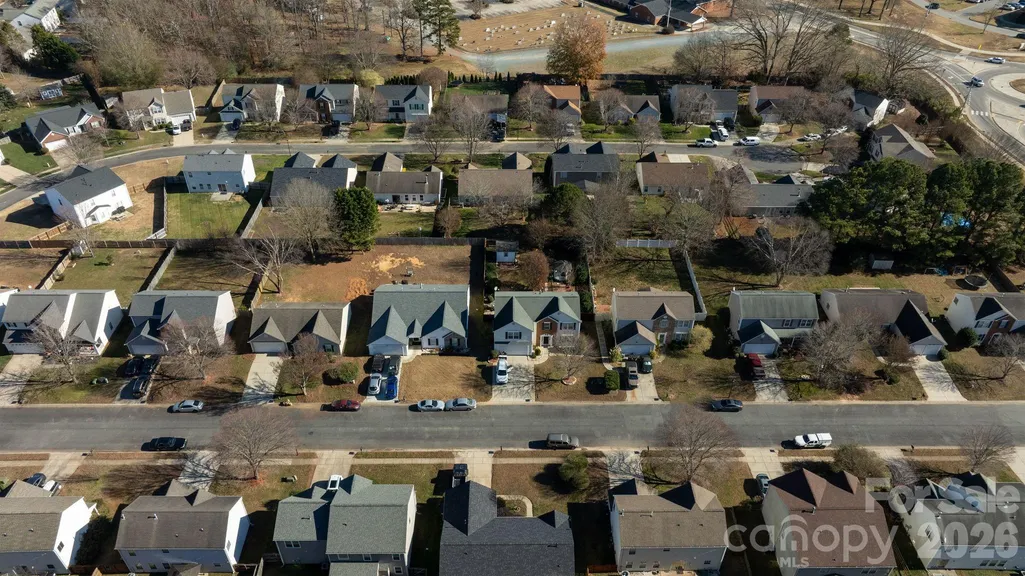
3310 Arbor Pointe Drive, Indian Trail, NC
Price
$ 440,000
Property Attributes
- ID#4351300
- TypeSingle Family
- Listing Status Active
- CountyUNION
- CityIndian Trail
- AreaUnion County
- NeighborhoodArbor Glen
- Zip28079
- Style
- Year Built2000
- Price$ 440,000
- Bedrooms4
- Full Bathrooms2
- Half Bathrooms1
- Sqr Footage2252
- Lot Size0.2 Acres
Data Source:
Canopy MLS
Property Description
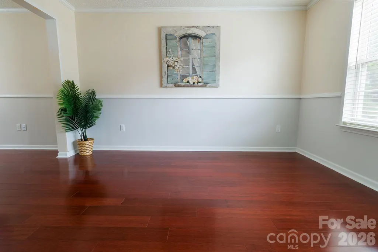
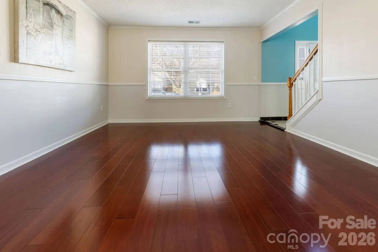
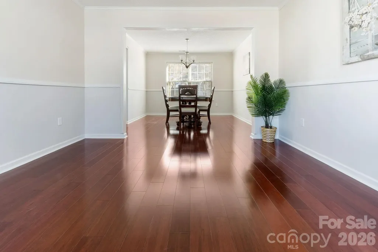
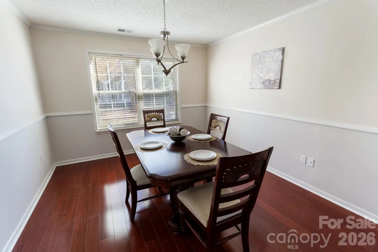
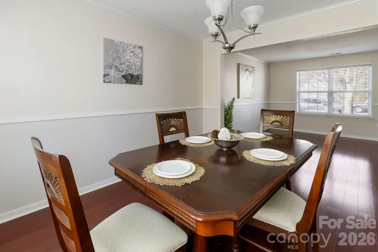
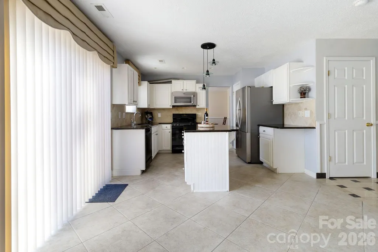
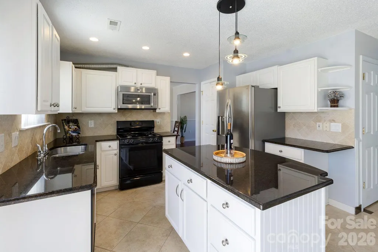
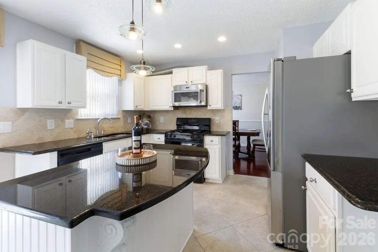
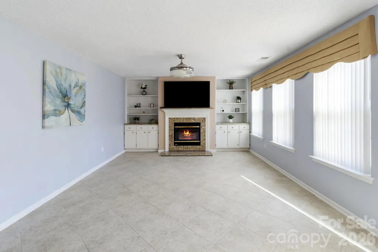
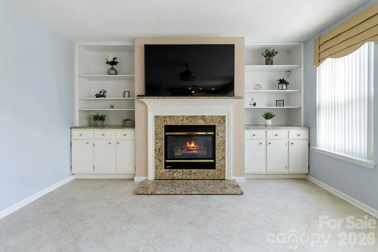
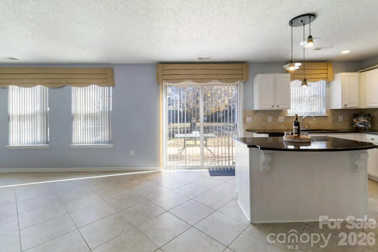
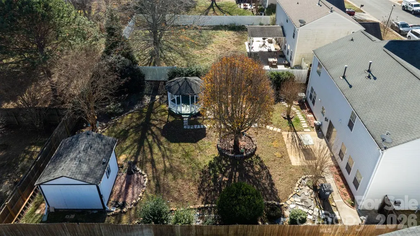
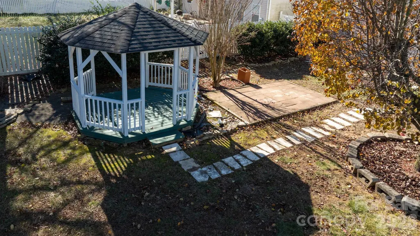
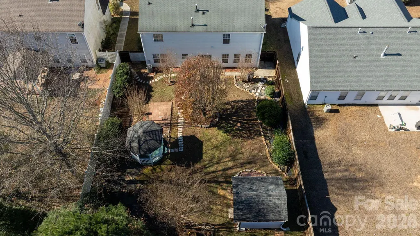
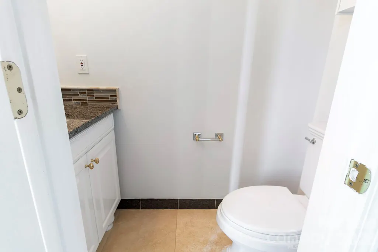
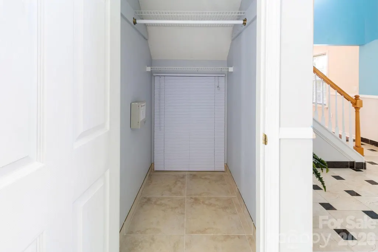
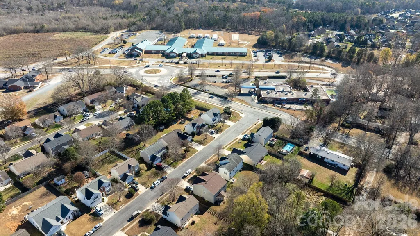
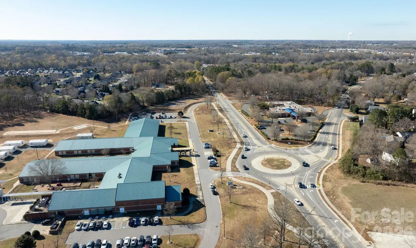
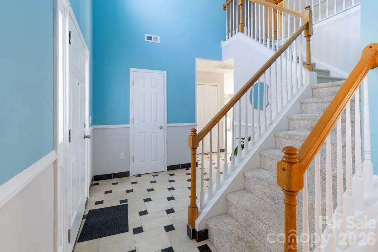
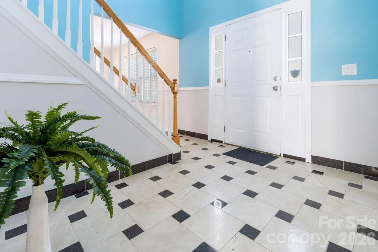
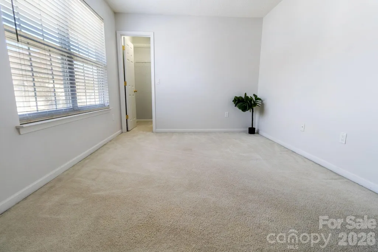
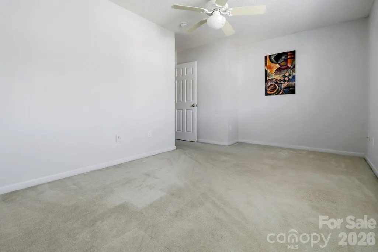
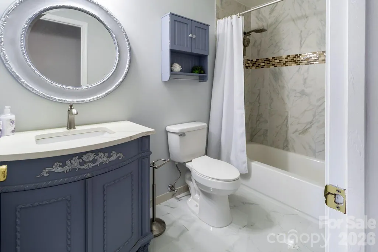
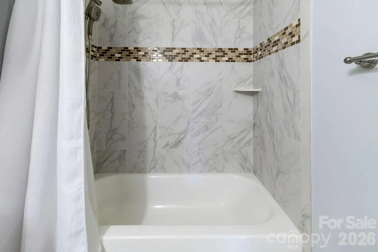
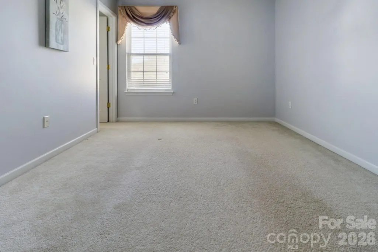
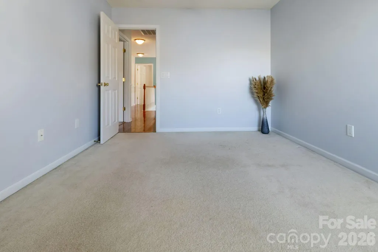
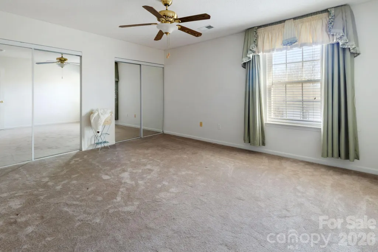
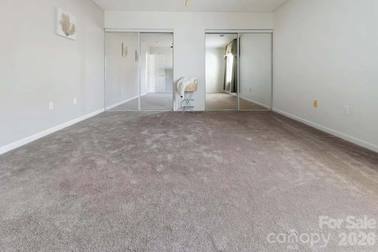
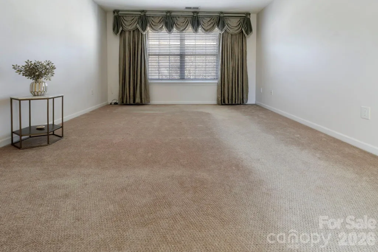
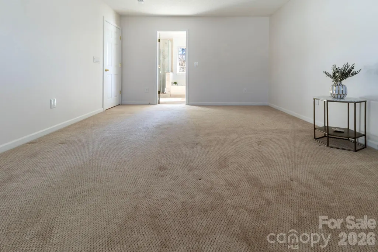
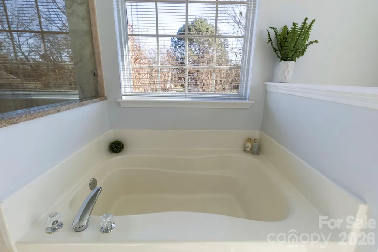
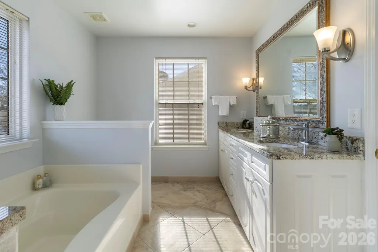
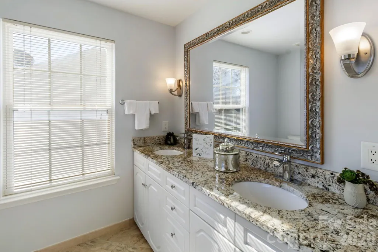
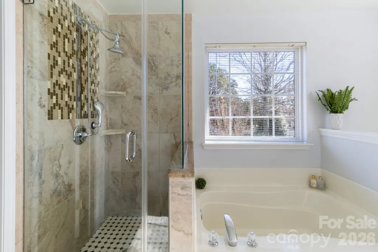
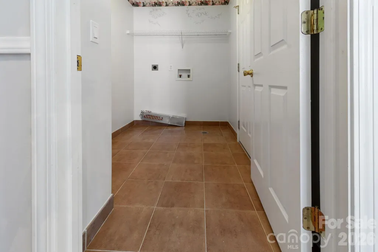
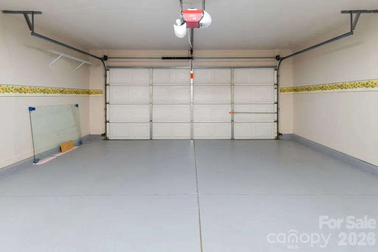
Spacious and stylish, this beautiful 4-bedroom, 2.5-bath home offers the perfect blend of comfort and functionality. With generous living spaces and a well-designed layout, there’s room for everyone to spread out and enjoy. Fully equipped kitchen with all appliances included. The main level features a separate formal dining room ideal for gatherings, a welcoming living room, and a cozy family room adorned with custom built-in shelving units and a fireplace, creating the perfect space for relaxing or entertaining. Upstairs, you’ll find large, comfortable bedrooms, along with the convenience of an upstairs laundry room—making everyday living that much easier. Spacious fully finished two car garage with additional parking on the driveway. Step outside to a fully fenced backyard designed for enjoyment and versatility. Whether you’re hosting friends under the gazebo, gardening, or simply unwinding in your private outdoor space, this backyard delivers. A storage shed provides additional space for tools, hobbies, or seasonal items. Located in a convenient area with easy access to shopping, dining, and major roadways, this home offers both comfort and accessibility. Enjoy the benefits of a well-established community while being just a short drive from everyday essentials and local amenities. This is a wonderful opportunity to own a spacious, move-in-ready home in a highly convenient location—schedule your showing today!
| Elementary School | Middle School | High School |
|---|---|---|
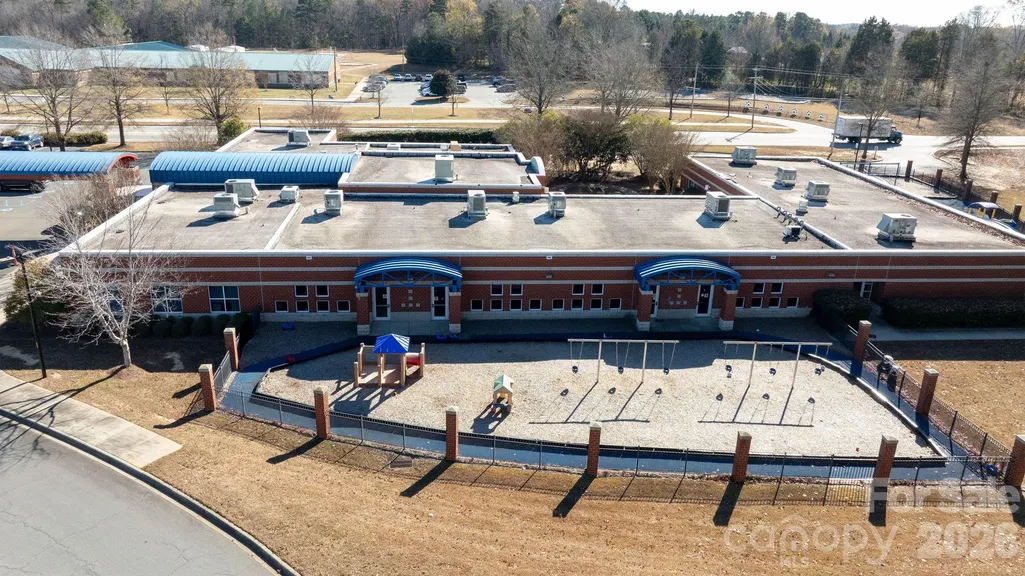
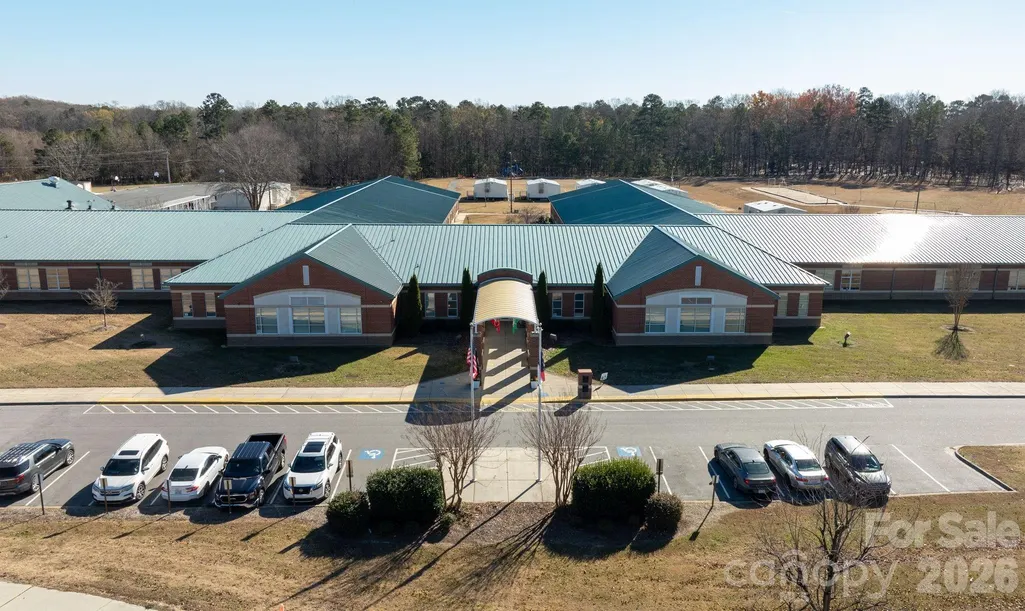
| Sardis Elementary School | Porter Ridge Middle School | Porter Ridge High School |
| Price History | |
|---|---|
| 3/3/2026 | Listed $475,000 |
| 5/22/2026 | 4$460,000 |
| 8/14/2026 | 5$440,000 |
General Features
| Living Area | 2252 |
|---|---|
| Sewer | Public Sewer |
| Heating | Central |
| Cooling | Central Air |
| Utilities | Cable Available,Electricity Connected |
| Roof | None |
| Appliances | Convection Oven,Dishwasher,Electric Oven,Electric Range,Exhaust Hood,Microwave,Refrigerator |
| Development Status | Completed |
| Zoning | AP4 |
| HOA Fee | 158 |
| Garage Spaces | 2 |
| Construction Materials | Aluminum,Brick Partial |
| Year Built | 2000 |
| Levels | Two |
| Property Subtype | Single Family Residence |
| Parcel Number | 07-045-246 |
| Assoc Fee Paid Per | Semi-Annually |
| County | Union |
| New Construction | No |
| Property Type | Residential |
| HOA | Yes |
| Subdivision Name | Arbor Glen |
| Garage Y/N | Yes |
| Other Structures | Gazebo,Shed(s) |
| Full Baths | 2 |
| Directions | From I-485: Take Exit 51 for US-74 E toward Monroe. Merge onto US-74 E and continue for about 6 miles. Take the Indian Trail–Steele Creek Rd exit toward Indian Trail. Turn left onto India |
| High School | Porter Ridge |
| City | Indian Trail |
| Association Name | William Douglas |
| Senior Community Y/N | No |
| Lot Size Units | Acres |
| Carport Y/N | No |
| Elementary School | Sardis |
| Middle/Junior High School | Porter Ridge |
| Additional Parcels Y/N | No |
| Virtual Tour | https://mark-hicks-studios.aryeo.com/videos/019b388c-8e16-7219-9855-66006b1b62fd |
| Standard Status | Active |
| CAR_HOASubjectTo | Required |
| Construction Type | Site Built |
| Restrictions | Architectural Review,Subdivision,Other - See Remarks |
| Tax Assessed Value | 358600 |
| Virtual Tour | https://mark-hicks-studios.aryeo.com/videos/019b388c-8e16-7219-9855-66006b1b62fd |
| Listing Terms | Cash,Conventional,FHA,FHA 203(K),VA Loan |
Interior Features
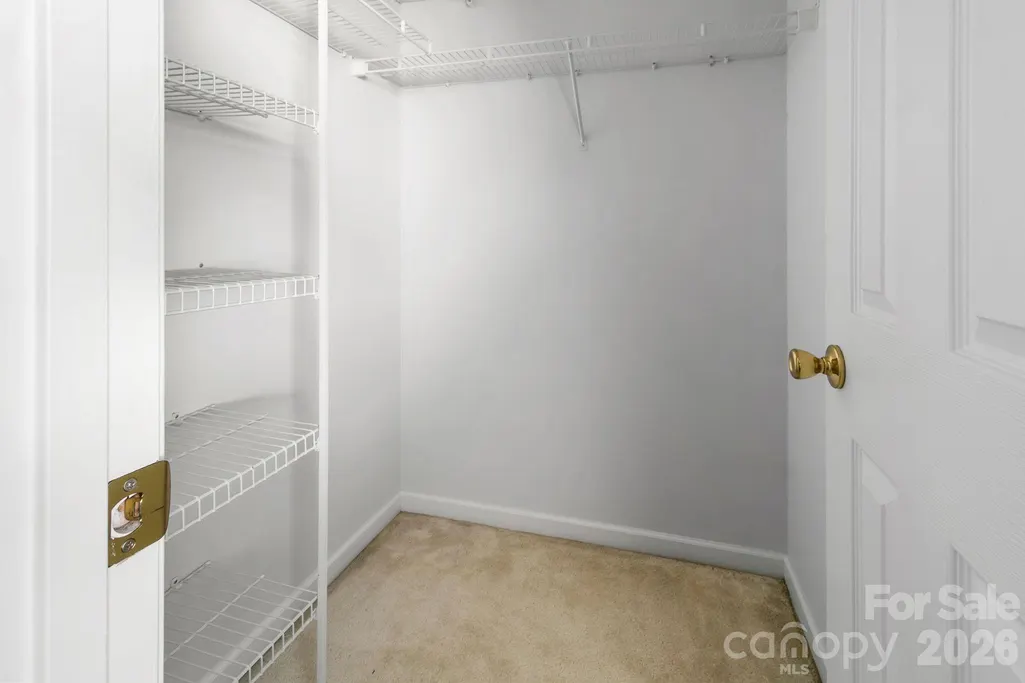
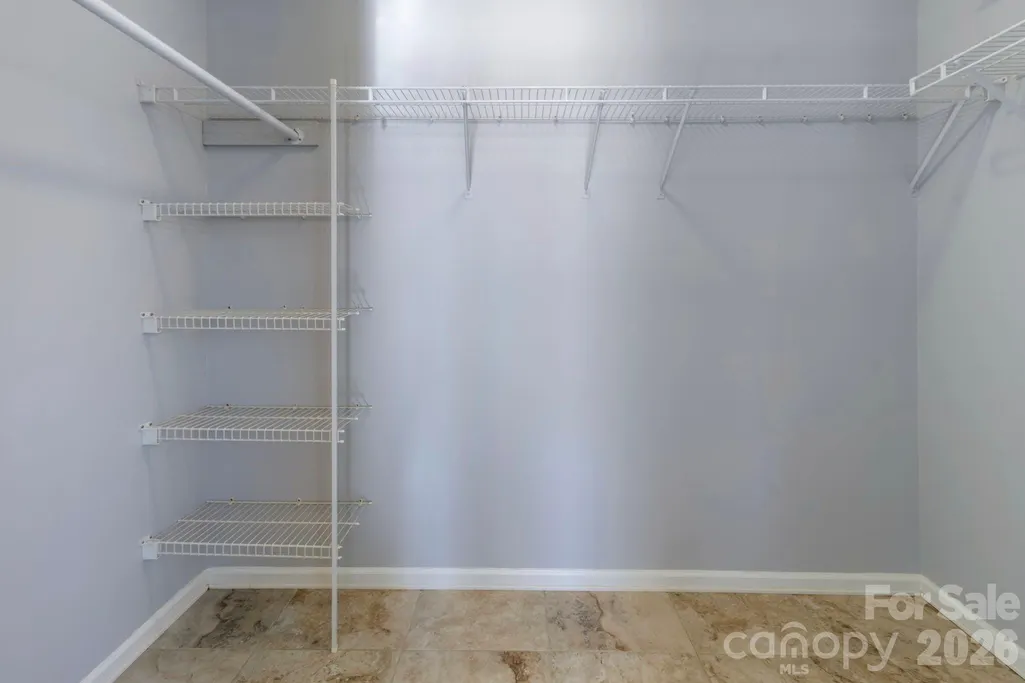
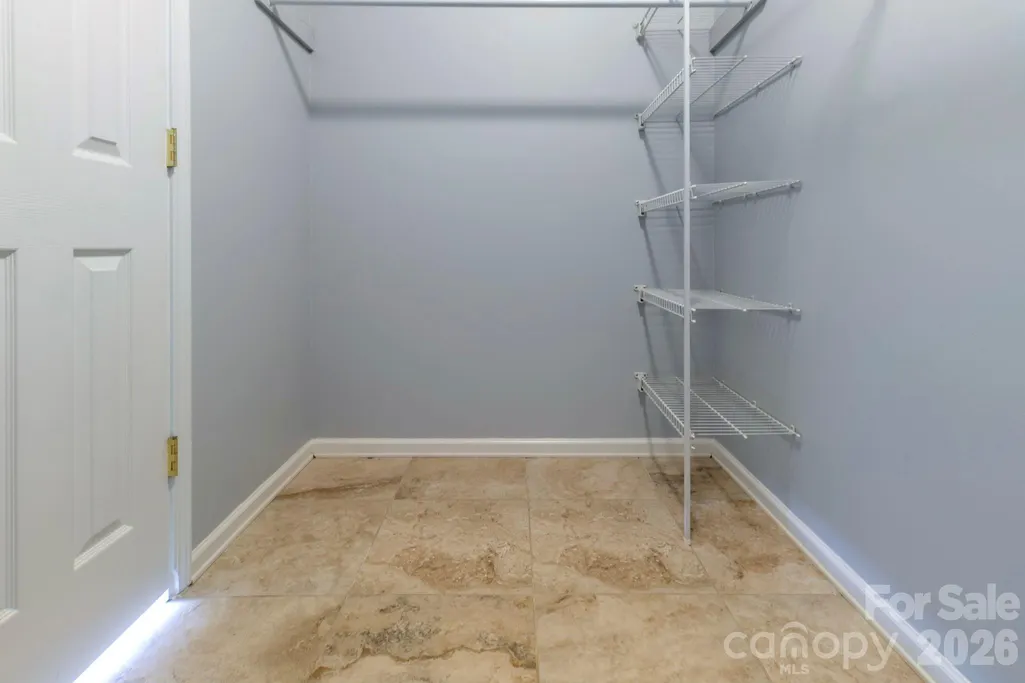
| Interior Amenities | Cable Prewire,Entrance Foyer,Storage,Walk-In Closet(s) |
|---|---|
| Basement | Other |
| Flooring | Carpet,Tile,Vinyl,Wood |
| Fireplace Features | Family Room |
| Basement (Y/N) | Yes |
| Fireplace Y/N | Yes |
| Above Grade Finished Area | 2252 |
| Half Baths | 1 |
| Laundry Features | Upper Level |
| Total Bedrooms | 4 |
| Total Baths | 3 |
| SqFt Main | 971 |
| SqFt Upper | 1281 |
Exterior Features
| Fencing | Full |
|---|---|
| Parking Features | Driveway,Attached Garage |
| Lot Features | Level |
| Water Source | City,Public |
| Lot Size Area | 0.2 |
| Foundation Details | Slab |
| Road Surface Type | Concrete,Paved |
| Door Features | Sliding Doors |
| Road Responsibility | Publicly Maintained Road |
| Main Level Garage YN | Yes |
Amenities
- Foreclosure
- Views
- Short Sale
- New Construction
- Adult 55+
- Lease To Own
- No HOA Fees
- Furnished
- Primary On Main
- Air Conditioning
- Seller Finance
- Green
- Fixer Upper
- Horse
- Golf
- Fireplace
- Deck
- Garage
- Basement
- Pool
Property vs Single Family Average in 28079
Price
Year Built
Visits


